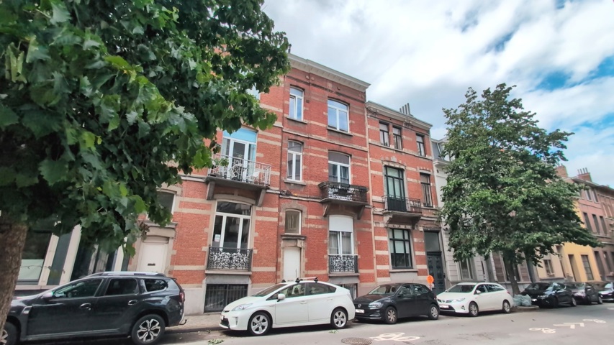
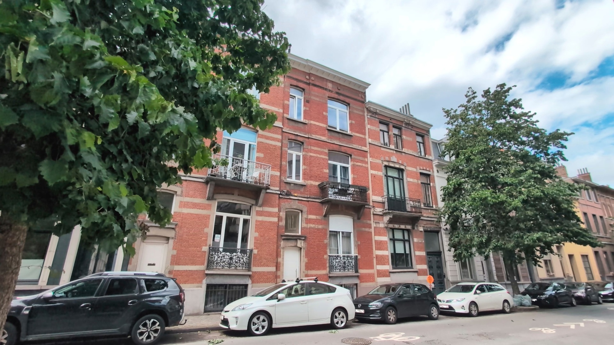
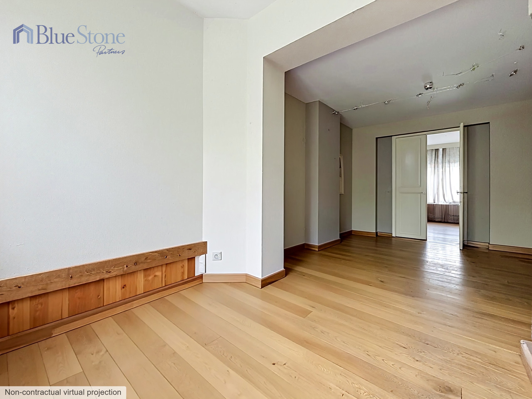
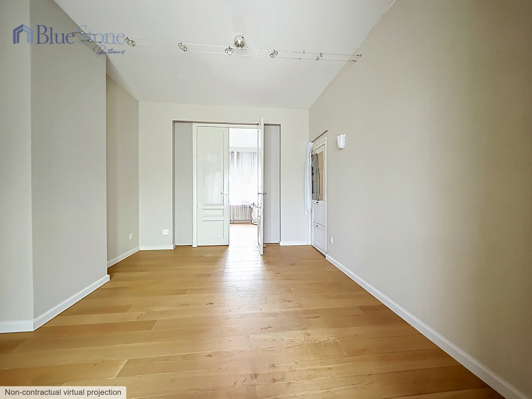
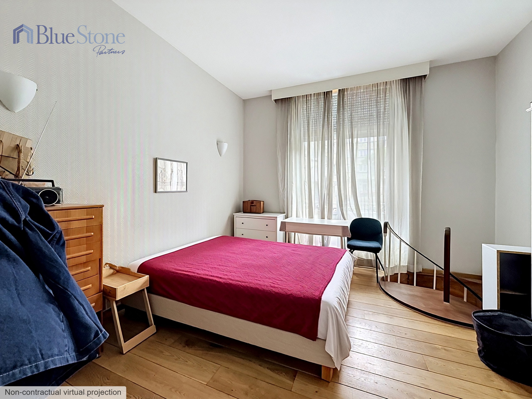
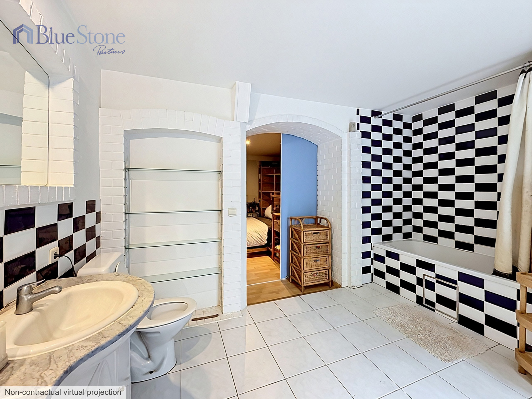
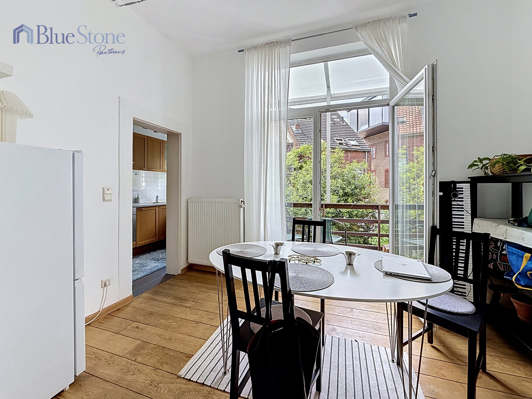
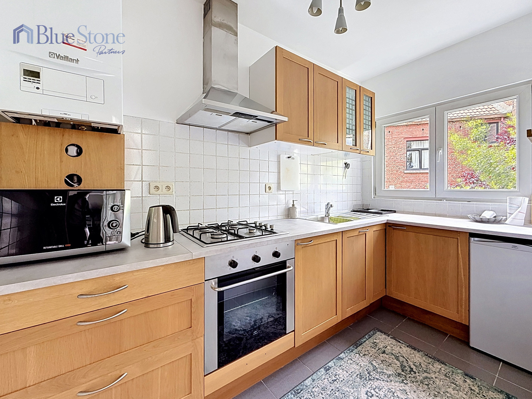
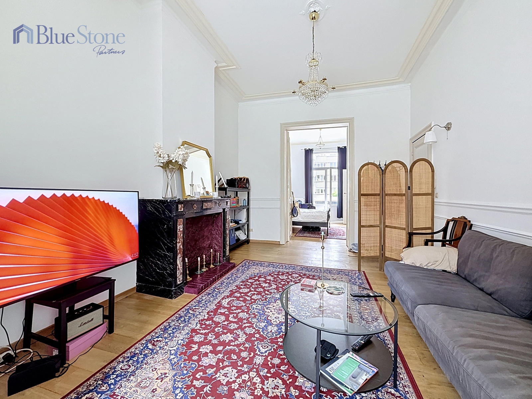
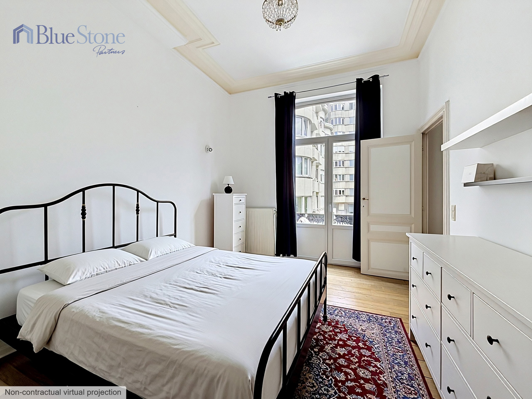
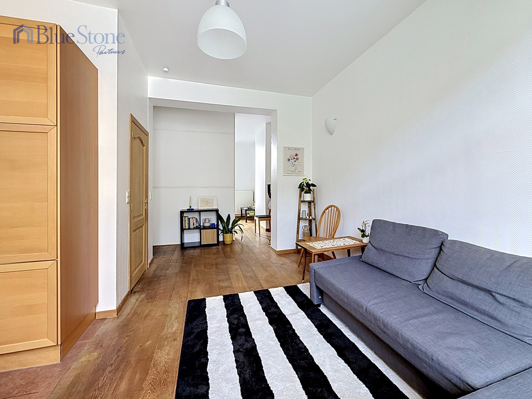
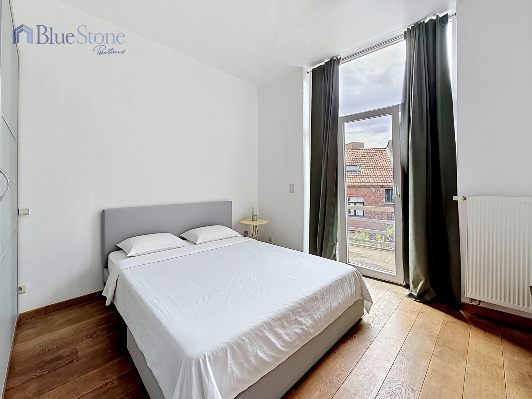
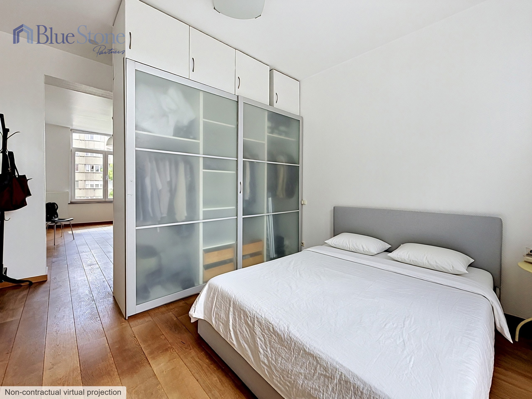
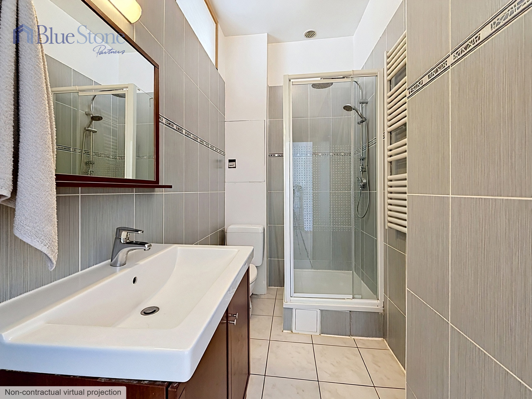
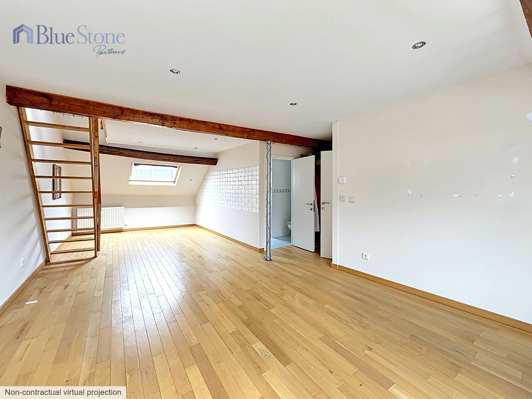
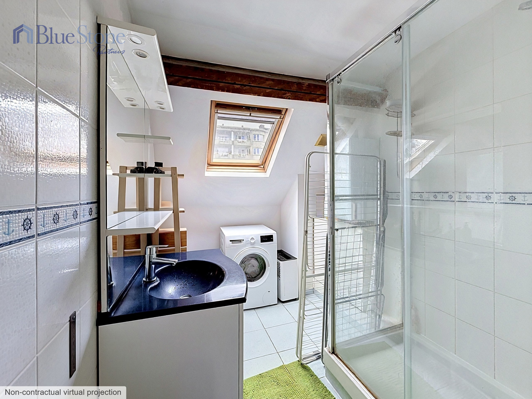
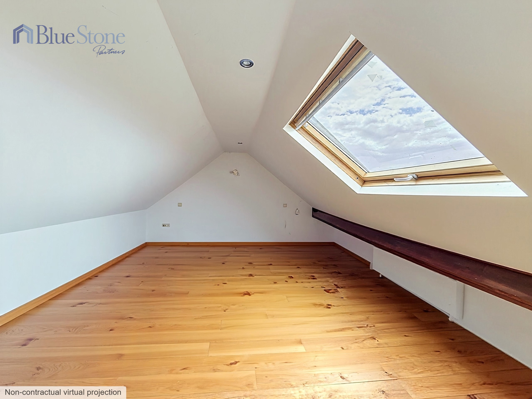
Ideally located within walking distance of the shops, public transport and the main points of interest in Saint-Gilles, this character property offers a total PEB surface area of approximately 296 m² and presents an attractive investment opportunity.
The property is currently arranged as four separate residential units, distributed as follows:
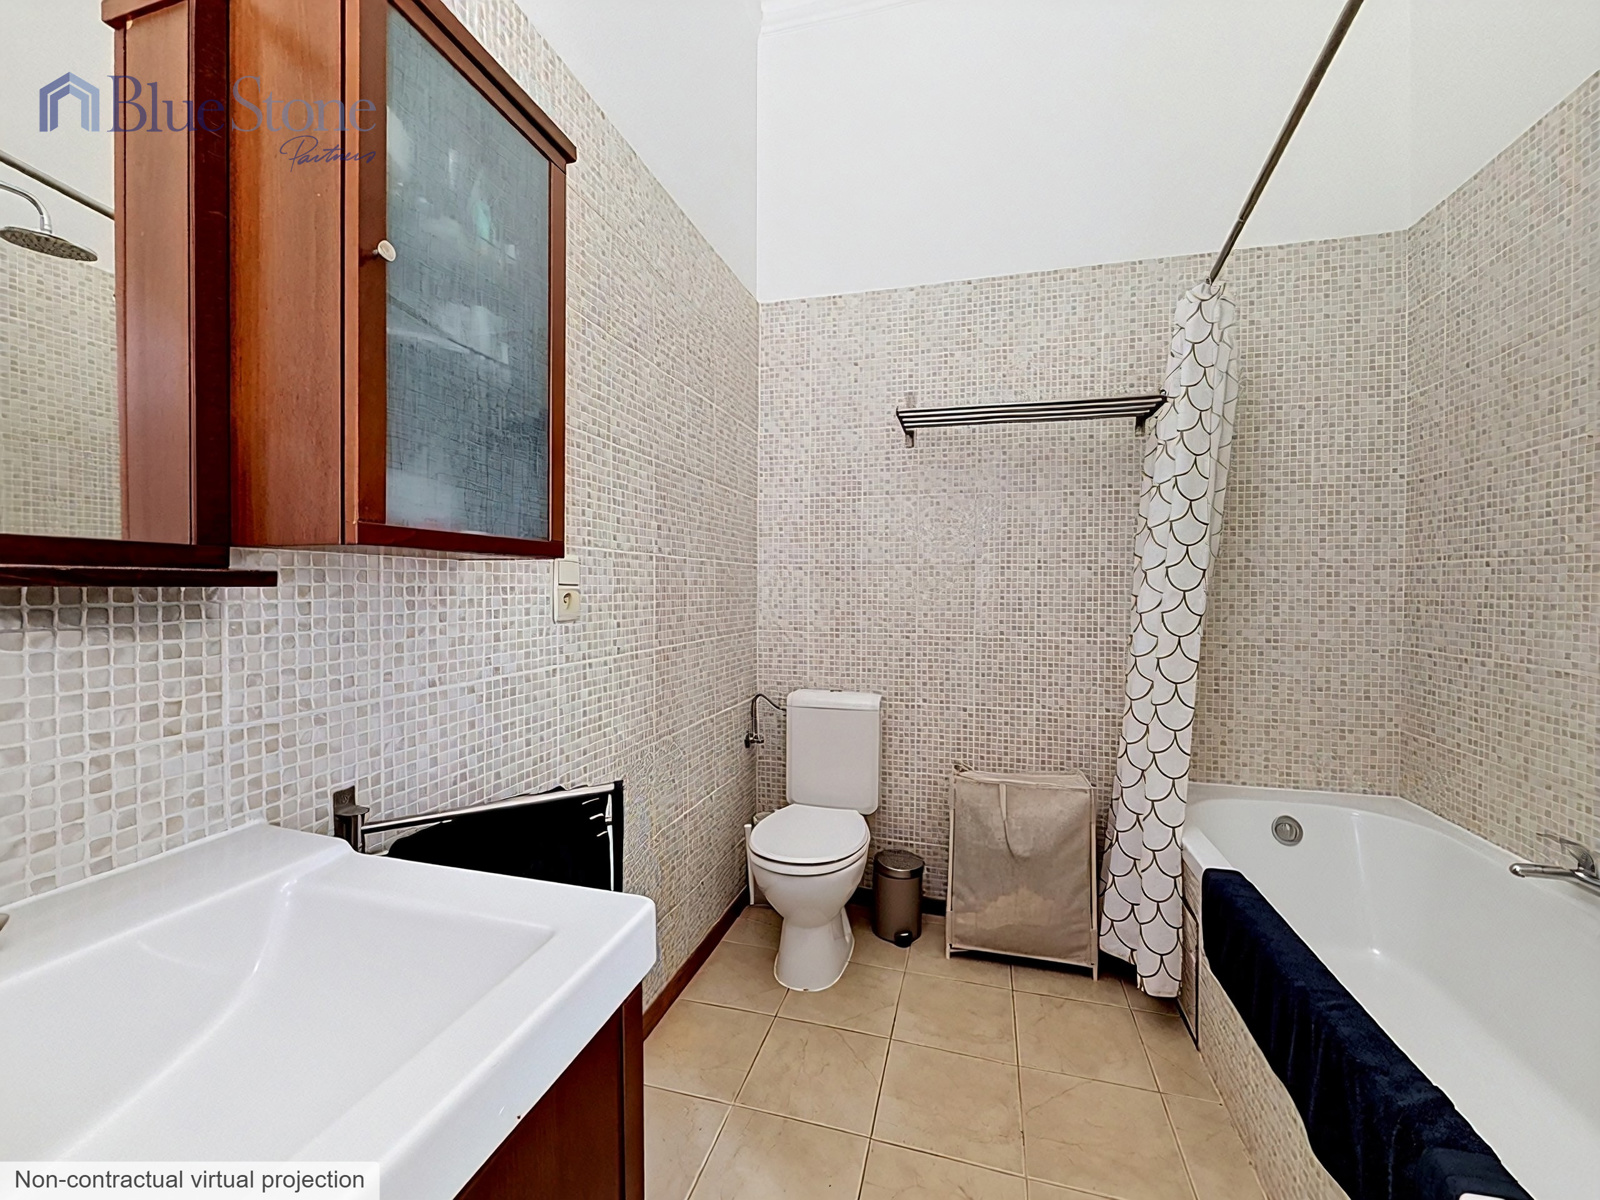
Ground floor & basement:
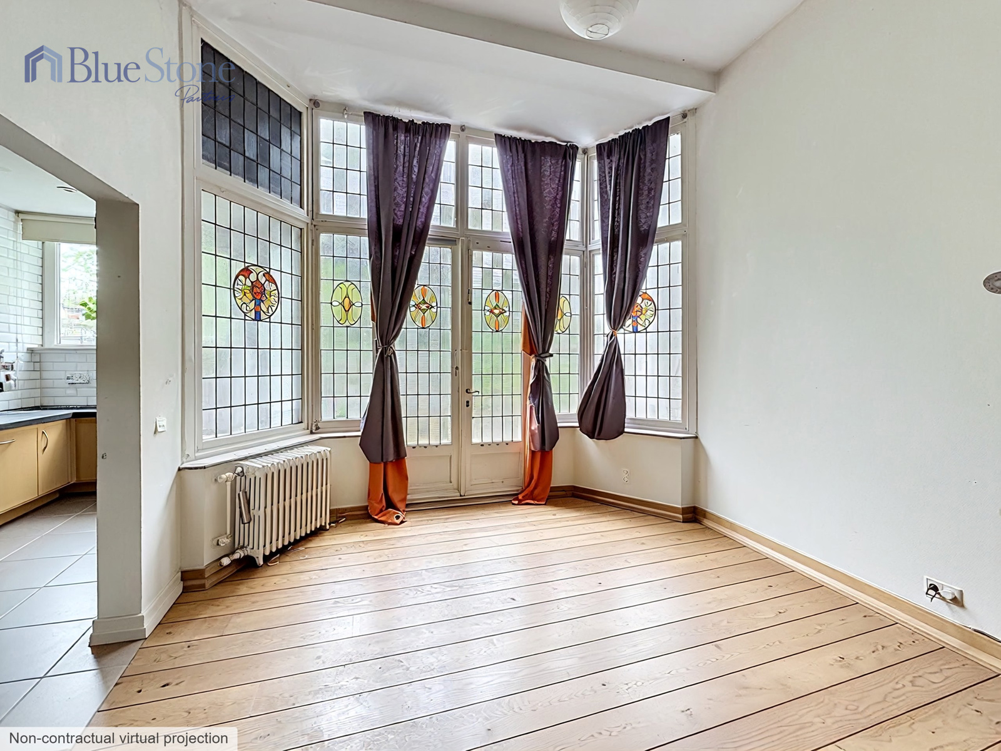
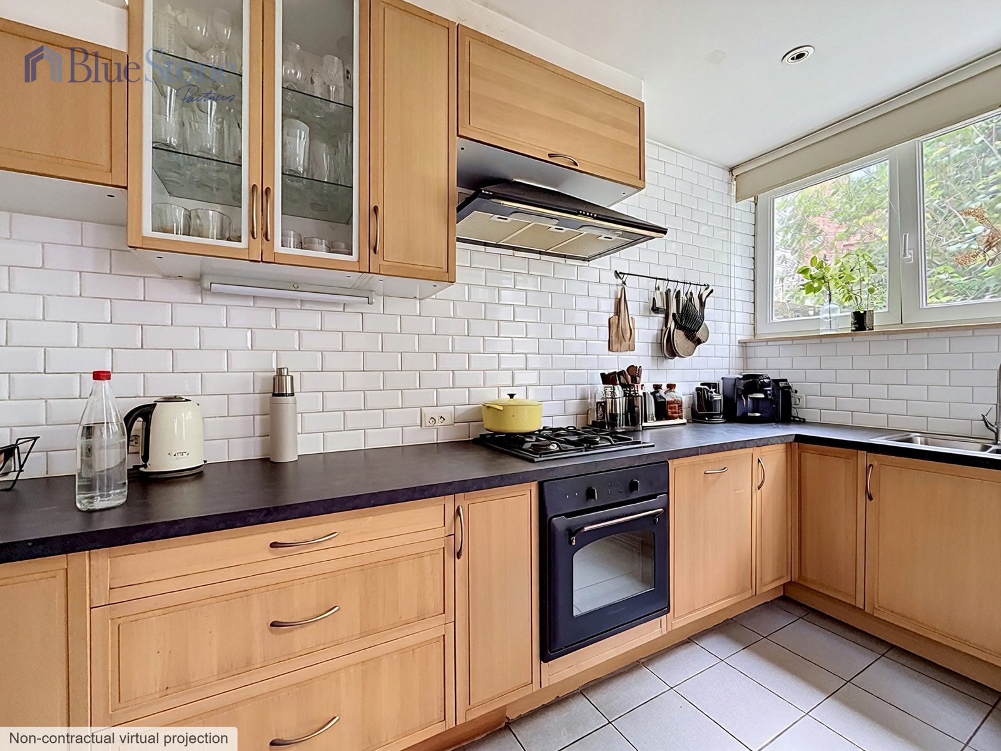
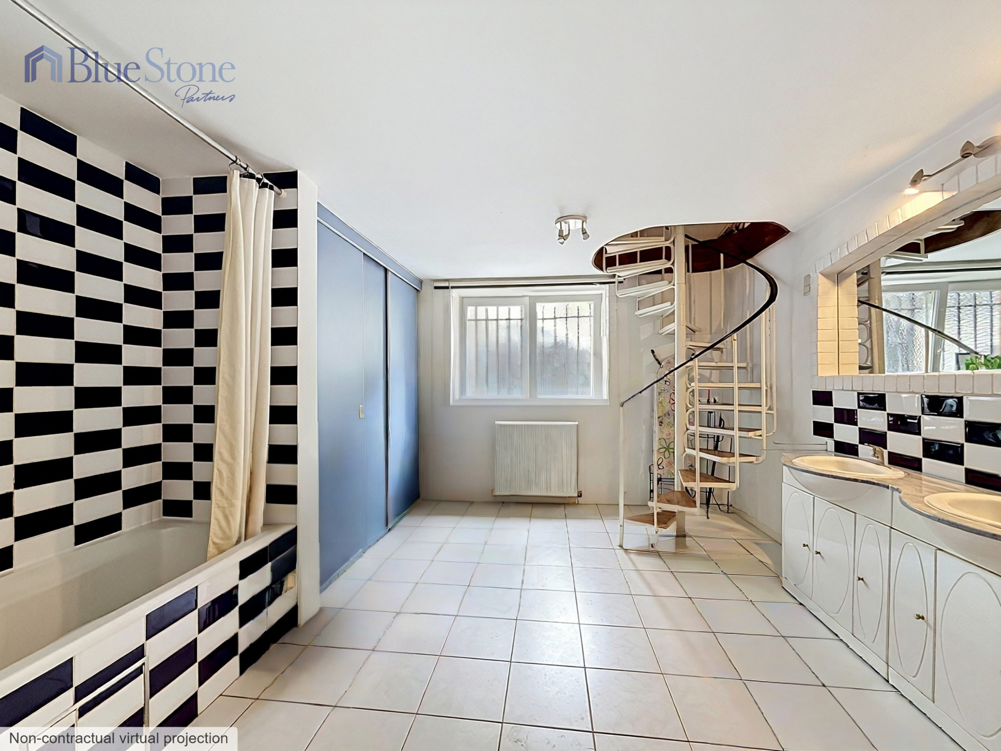
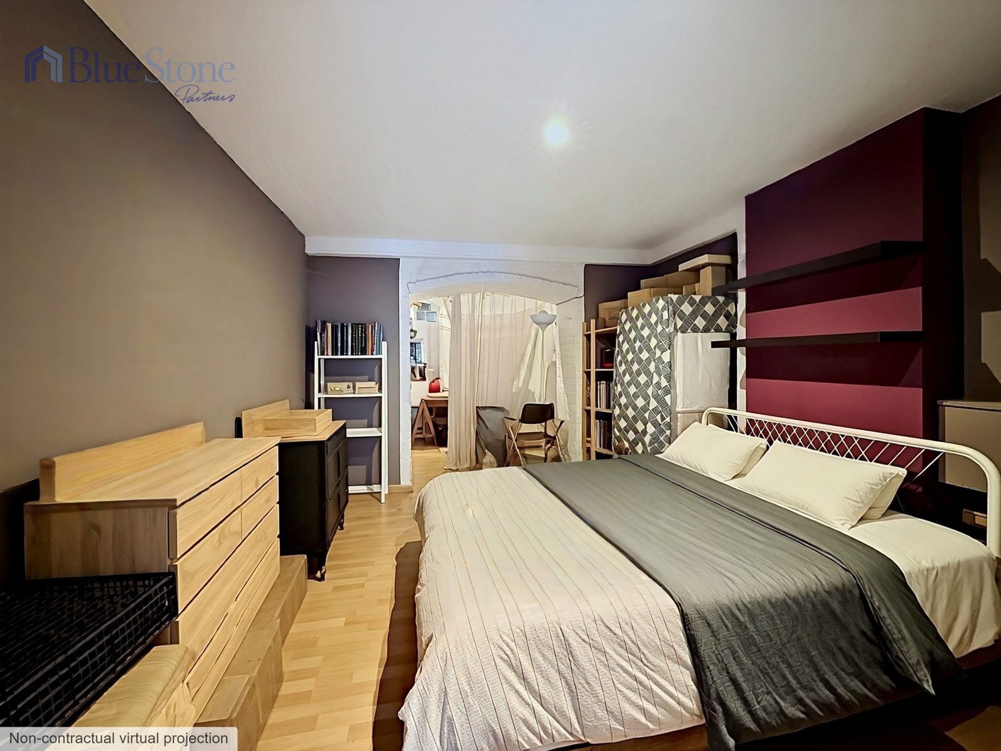
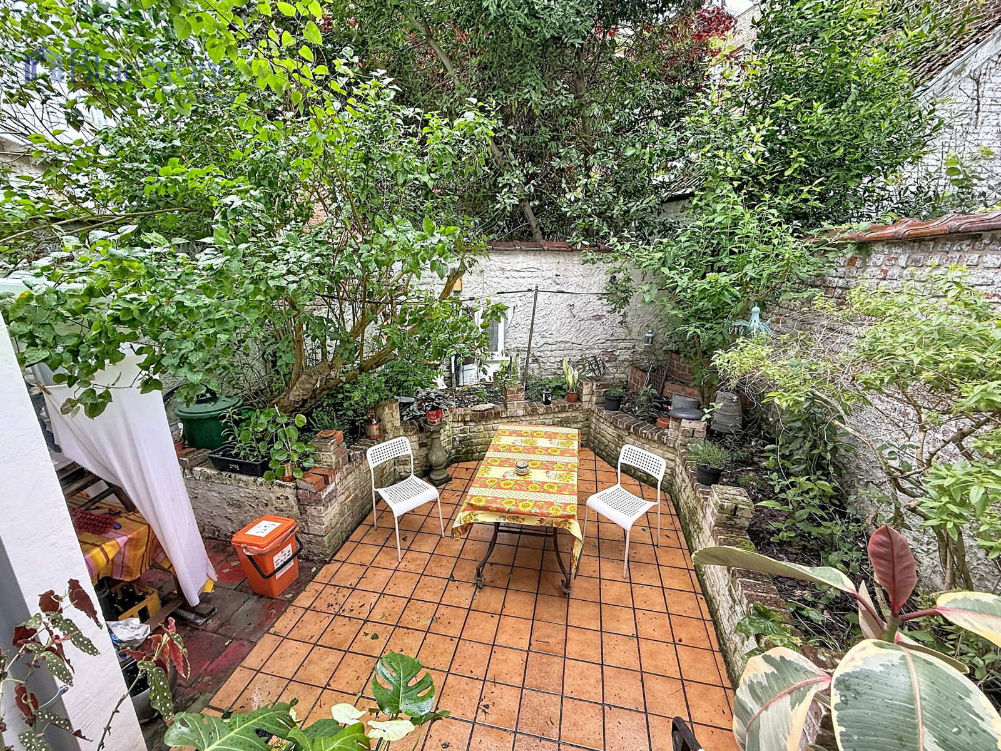
Duplex apartment comprising a living room, dining room, kitchen, bedroom, spacious bathroom, multipurpose room, laundry room, and a pleasant west-facing courtyard.
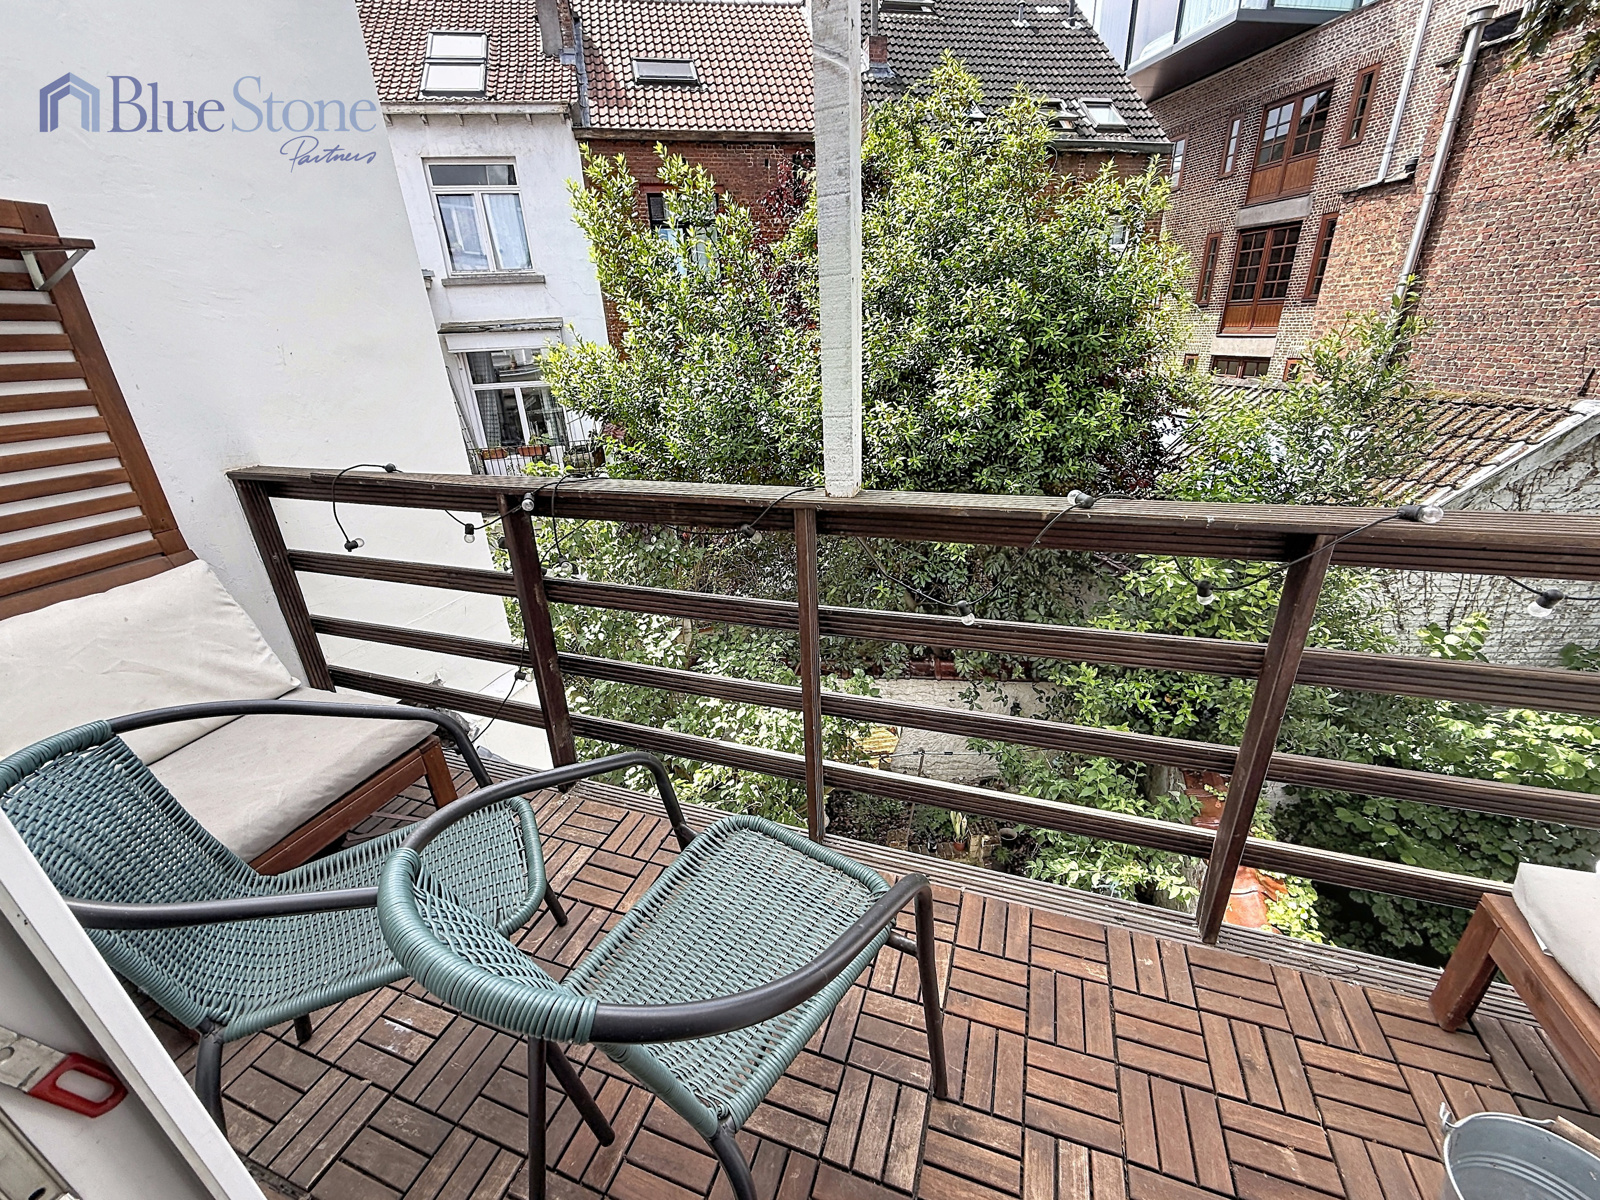
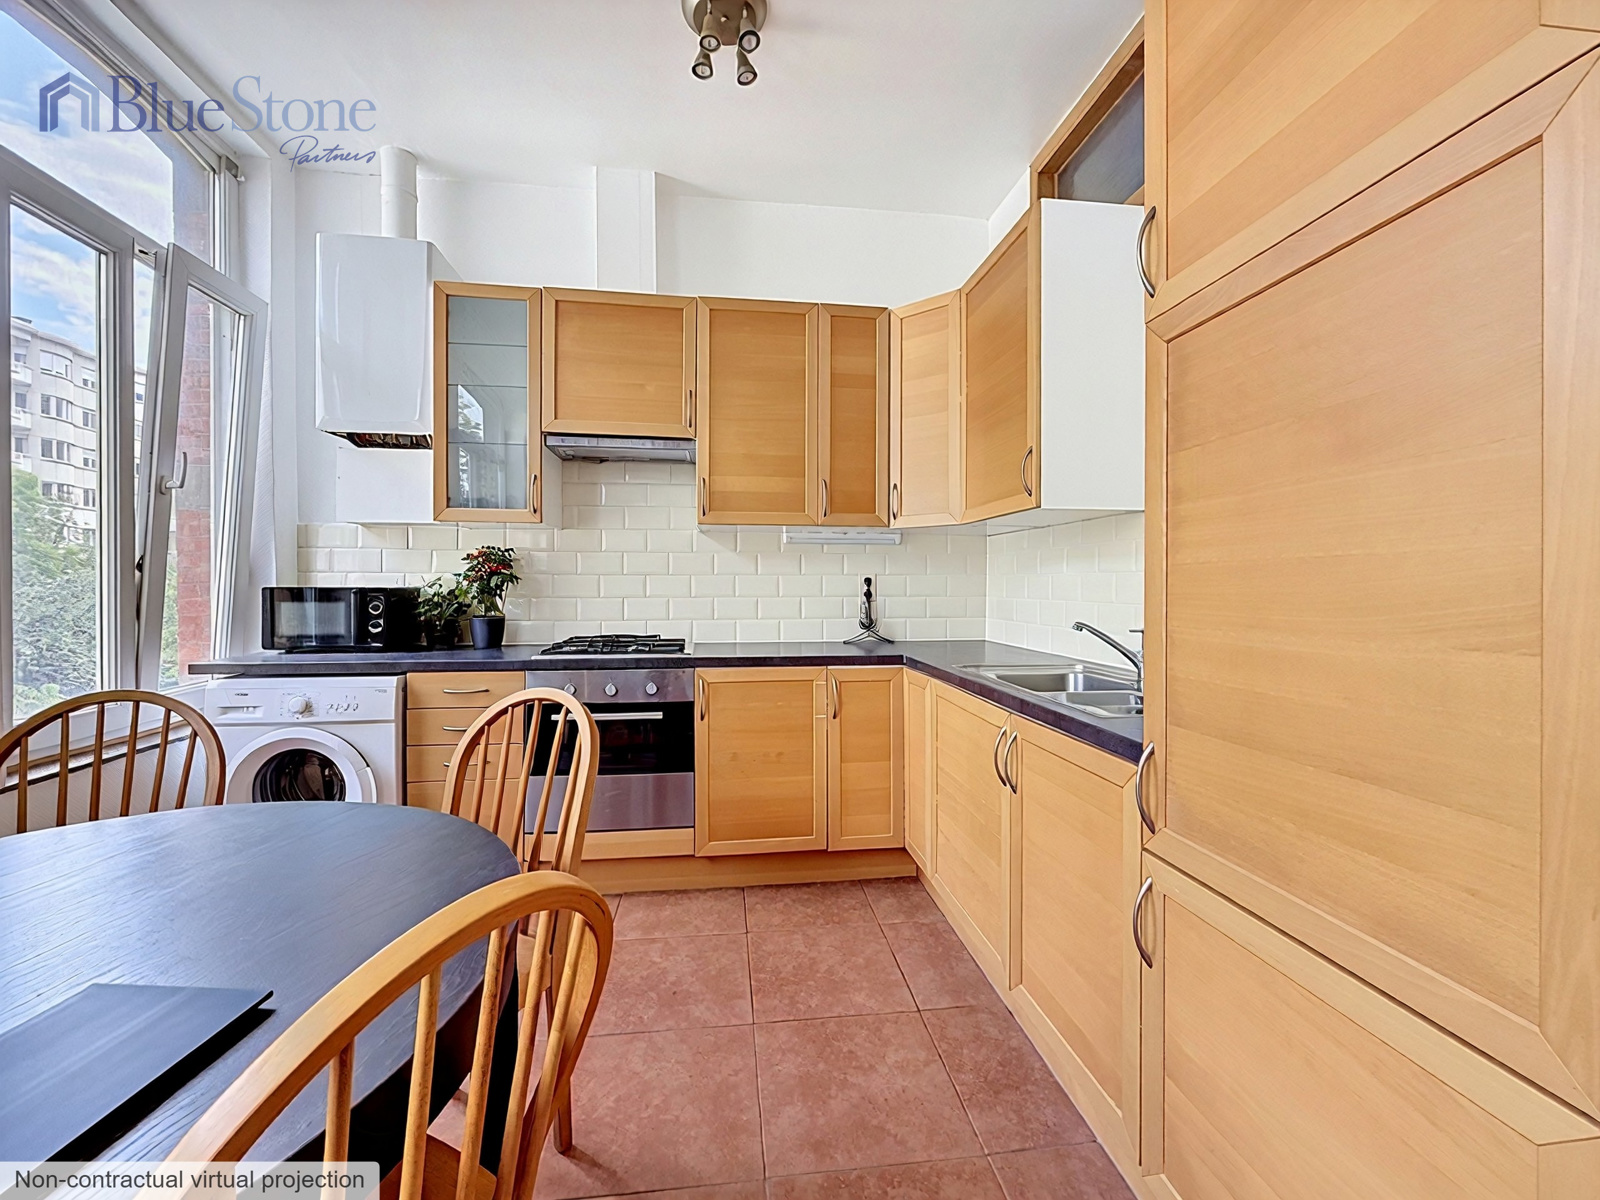
First floor:
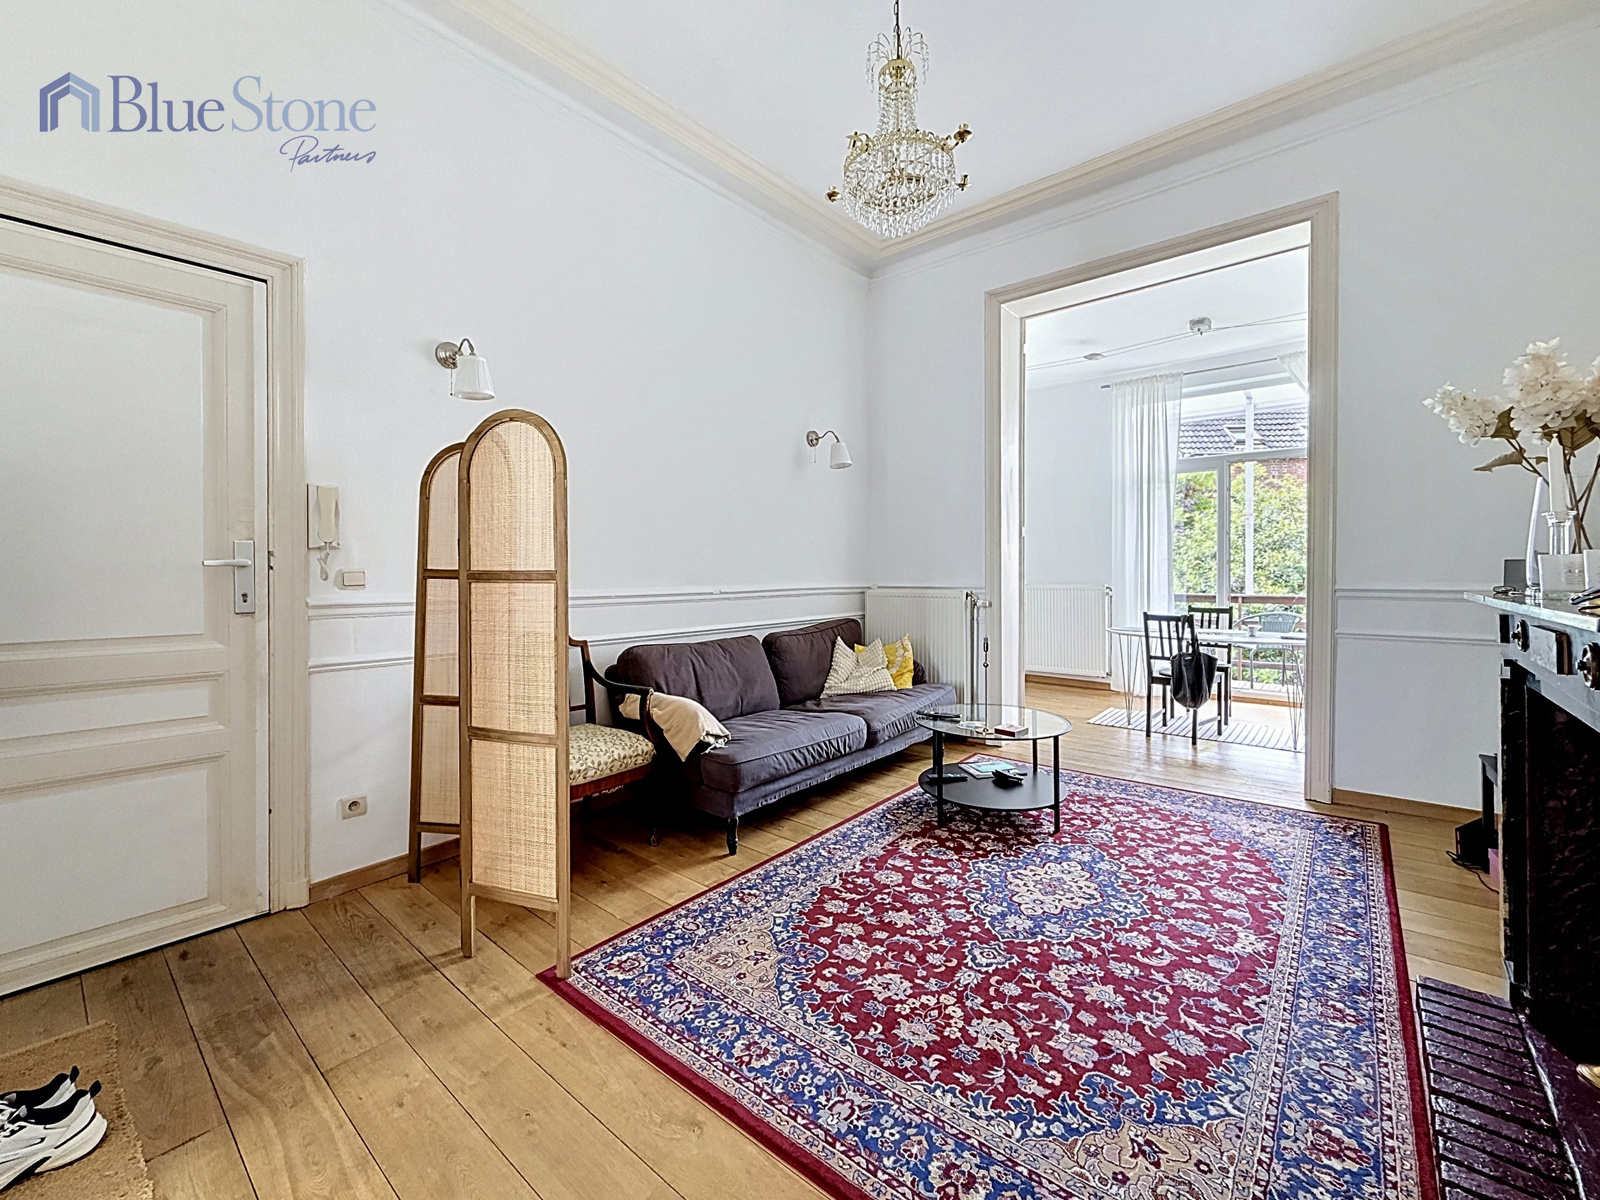
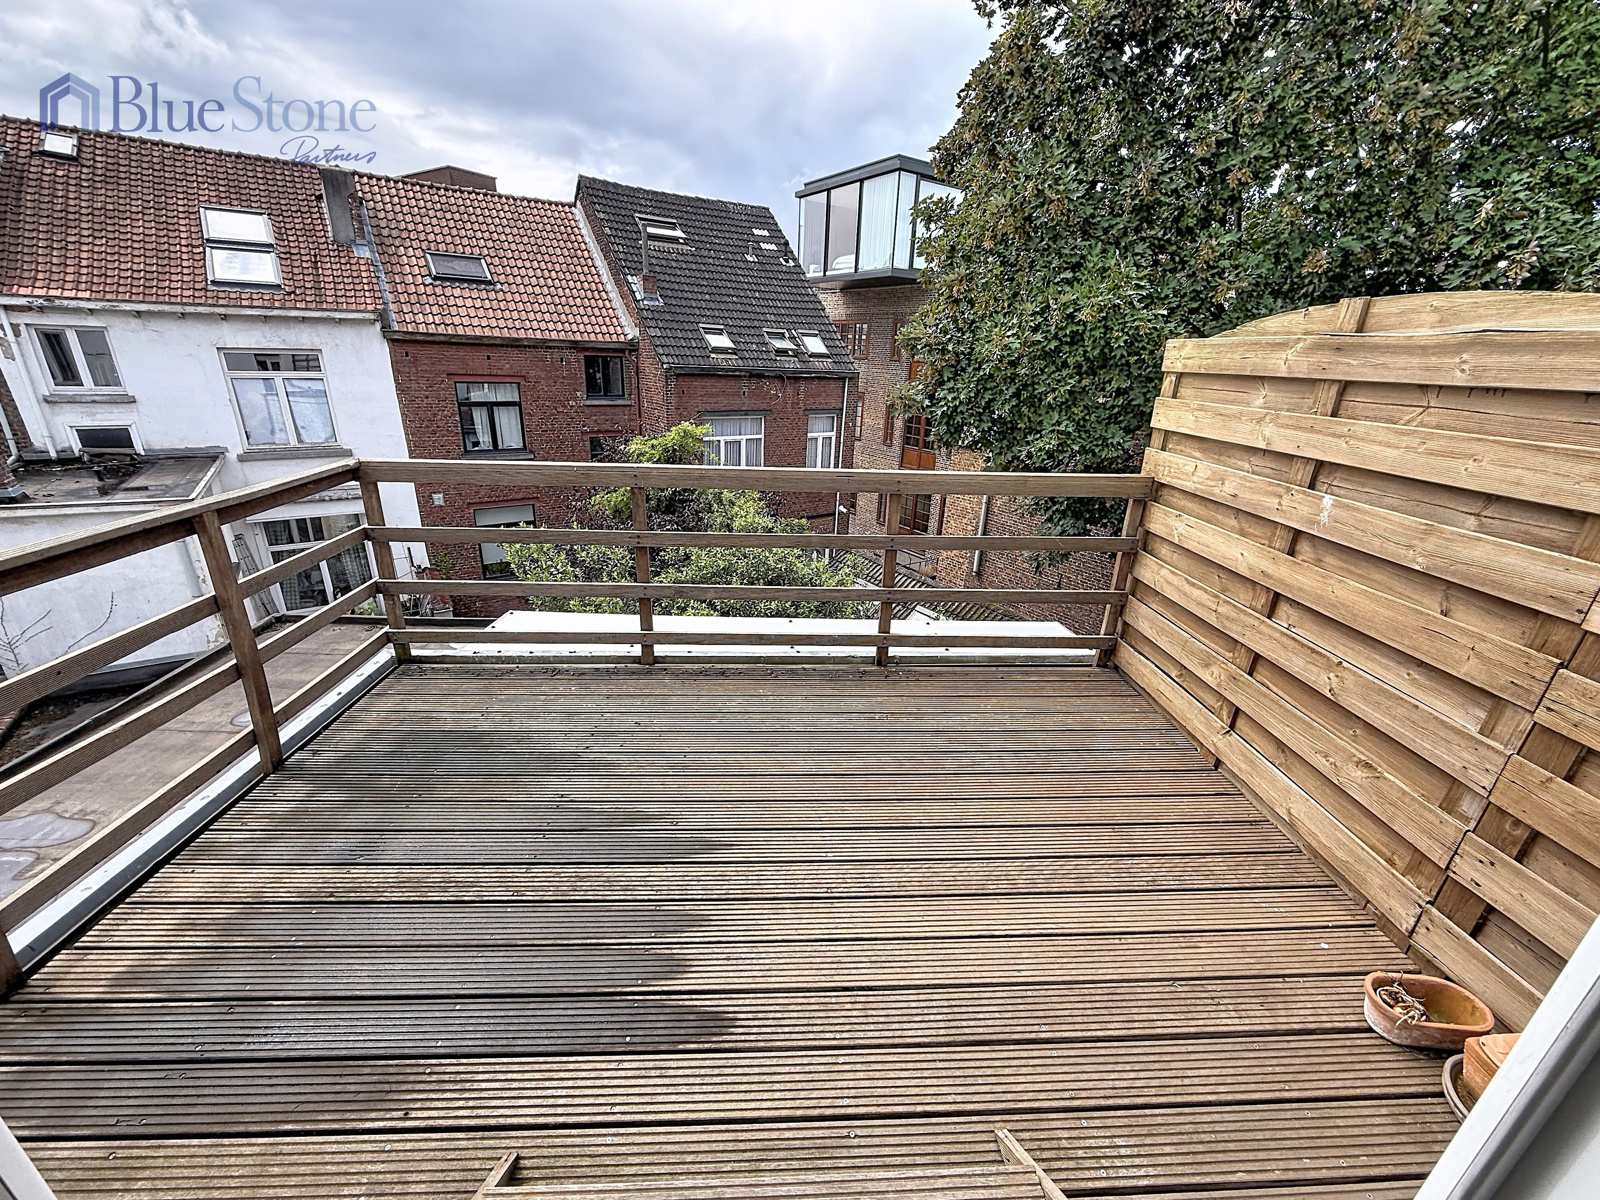
Apartment comprising a living room, dining room, kitchen, bedroom, bathroom, and terrace.
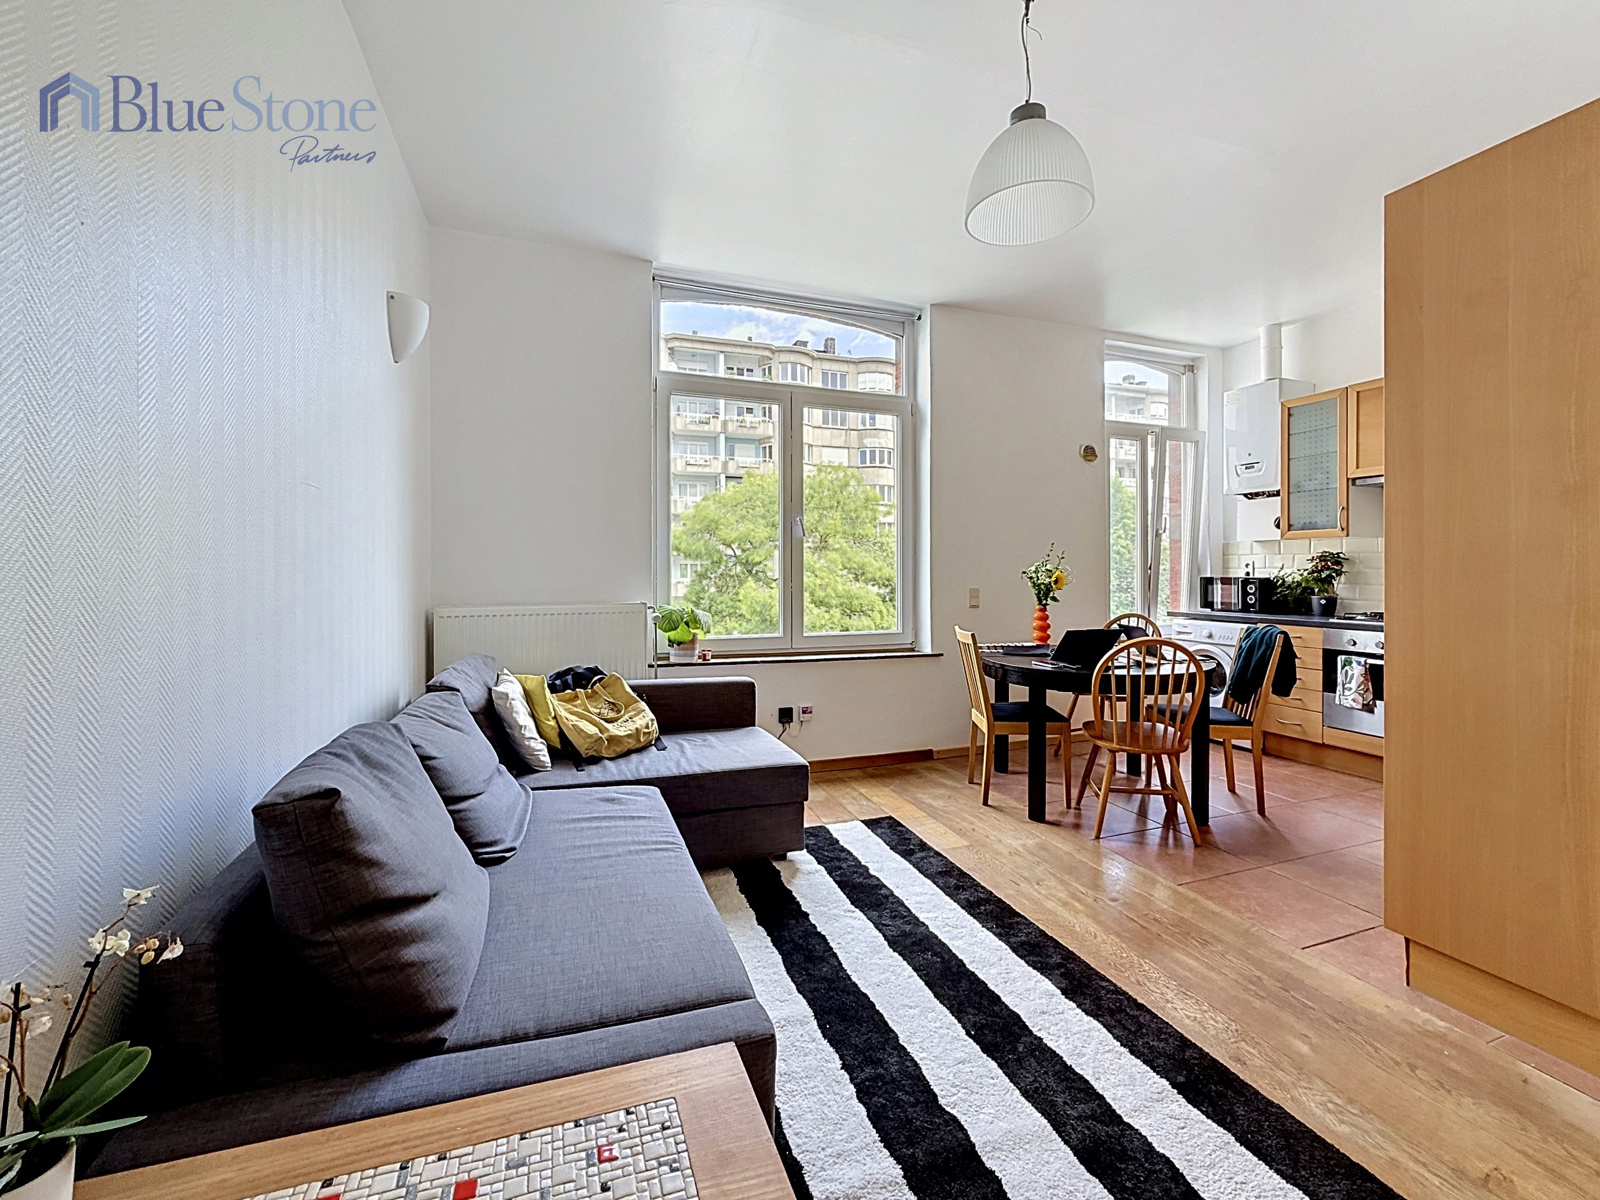
Second floor:
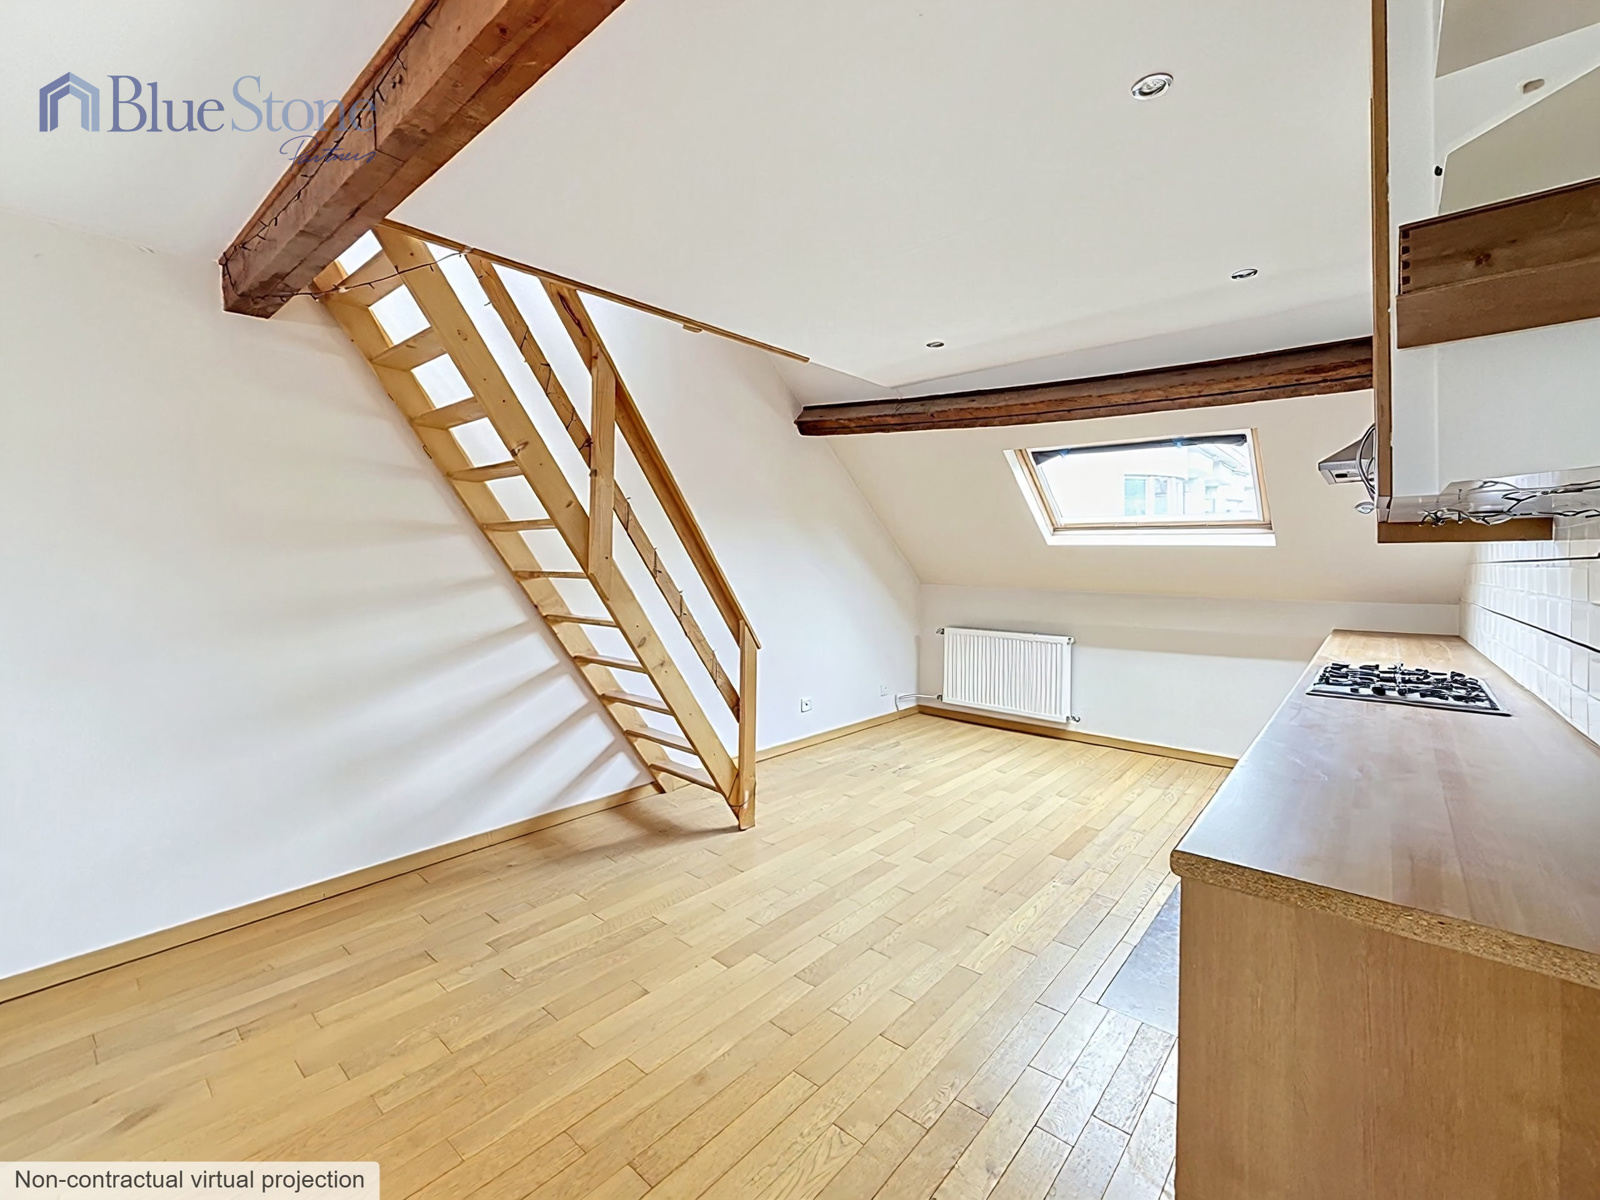
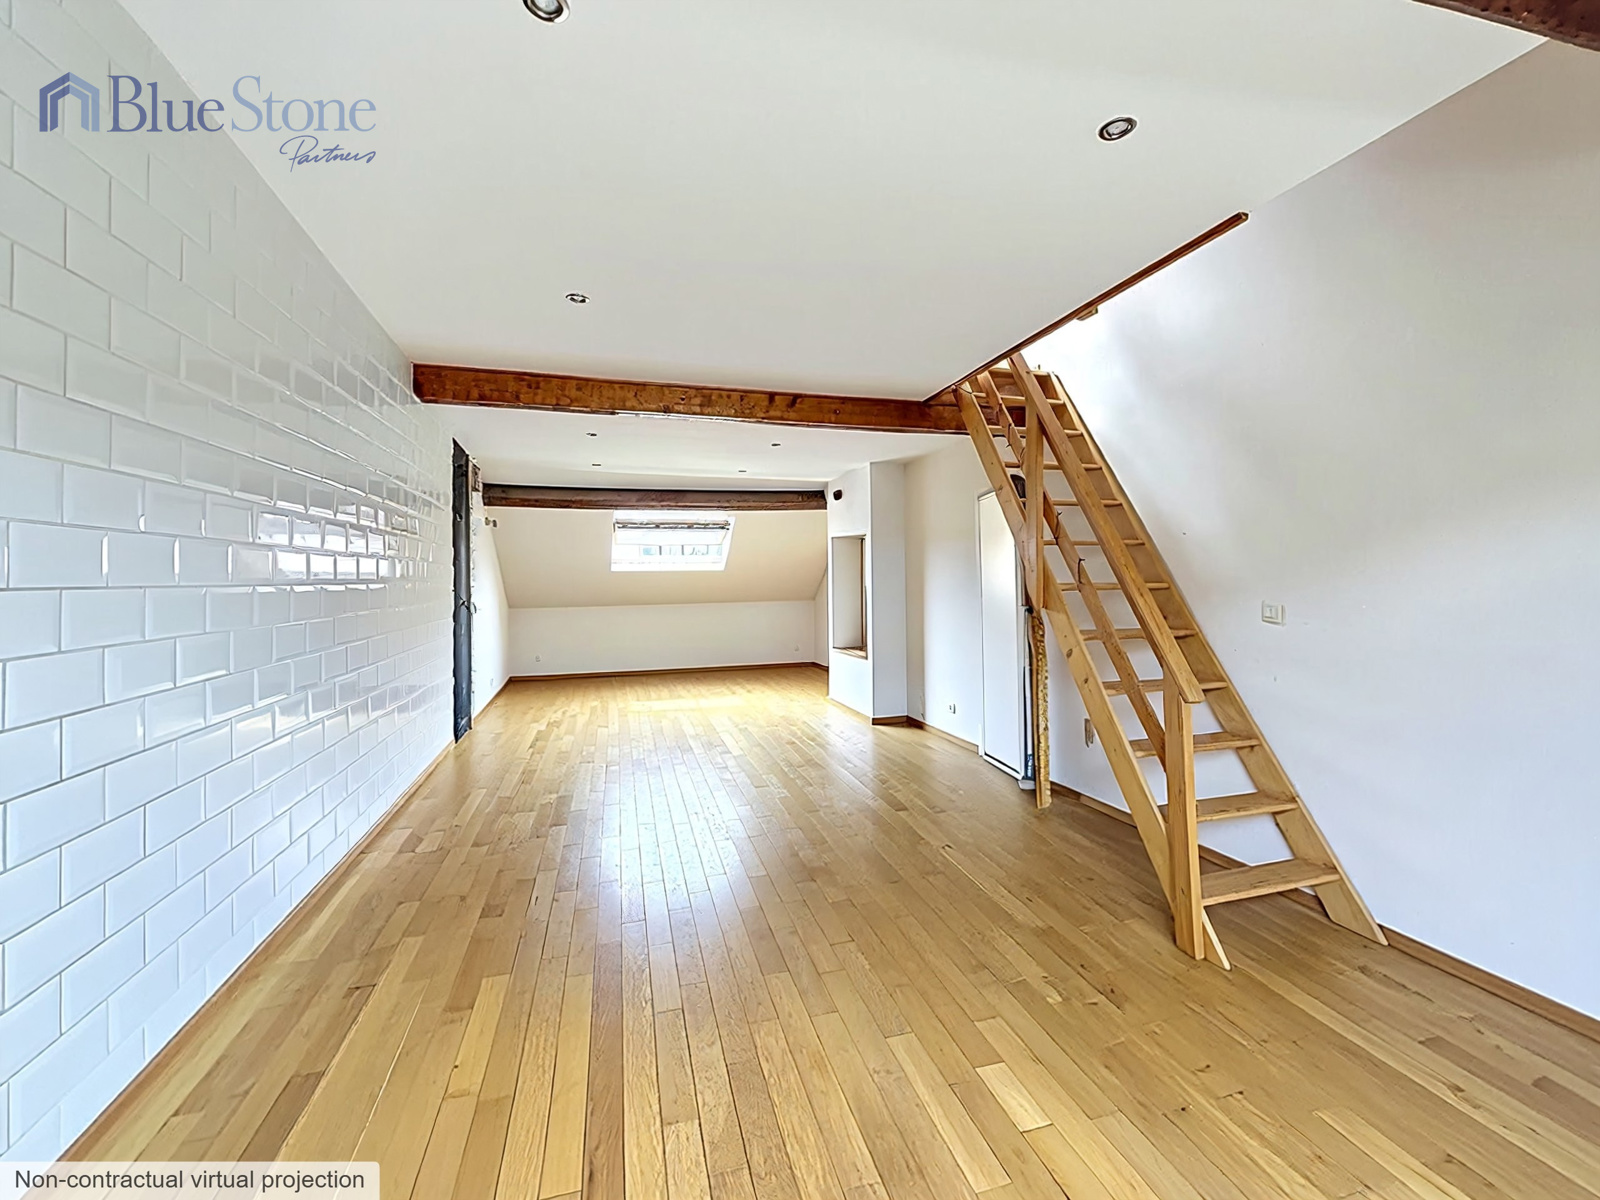
Apartment comprising a living room with open-plan kitchen, office area, bedroom, shower room, and terrace.
Third floor & attic:
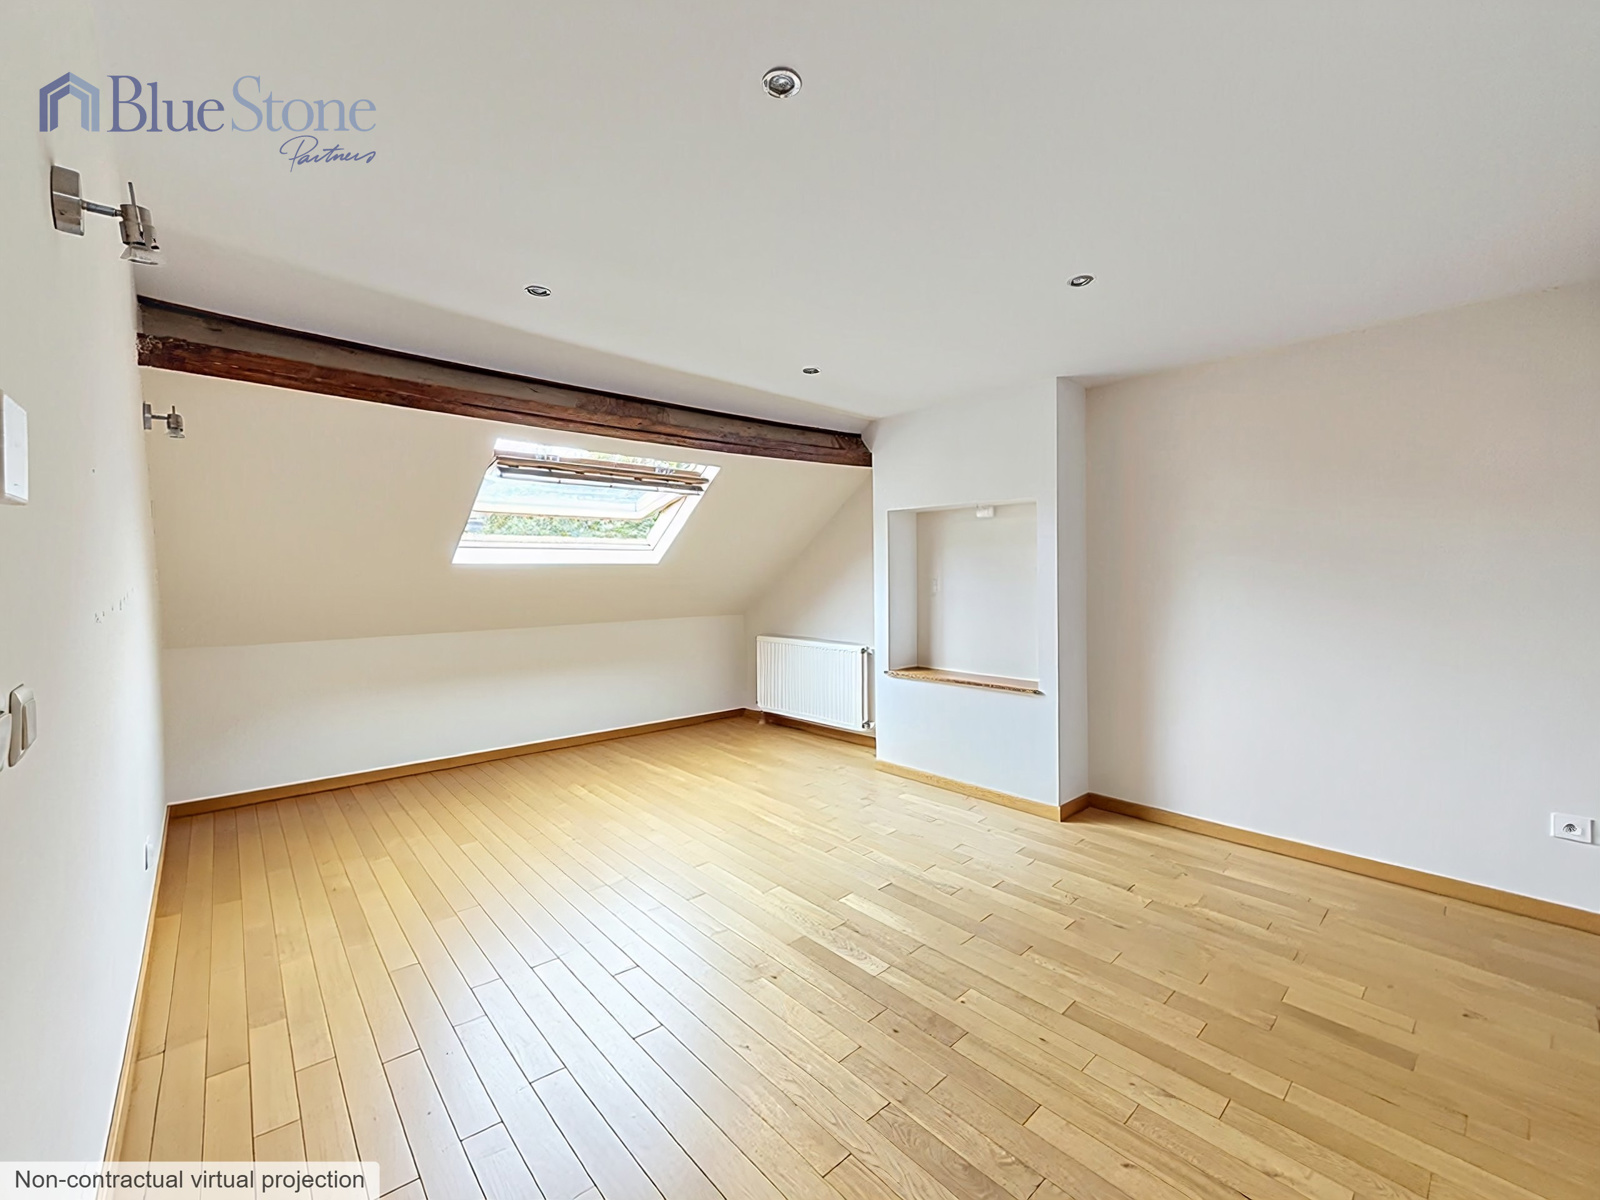
Duplex apartment comprising a spacious living area, one bedroom, and a shower room.
The building benefits from individual electricity meters, individual gas meters, and separate gas-fired boilers for each unit. The electrical installations comply with current regulations, and the relevant certificates are available upon request.
Each unit has its own individual EPC (Energy Performance Certificate):
• Ground floor: E
• First floor: F
• Second floor: D-
• Third floor: E+
Key features:
• Currently arranged as four residential units;
• Total surface area of approximately 296 m²;
• Landscaped courtyard and terraces;
• Individual utility meters and boilers;
• Compliant electrical installations;
• Existing rental income;
• Prime location in Saint-Gilles.
Important: According to the urban planning information provided by the municipality, the property is officially registered as a single-family house. Consequently, the property's current layout differs from its official administrative status. Urban planning information is available upon request.
The complete file, including lease agreements, certificates, and additional information, is available upon request.
A viewing is highly recommended!
Adres :
Rue de Lausanne 51 - 1060 Saint-Gilles
| Referentie | 7779831 |
|---|---|
| Categorie | Appartementsgebouw |
| Gemeubeld | Nee |
| Aantal kamers | 5 |
| Aantal badkamers | 4 |
| Tuin | Ja |
| Tuinoppervlakte | 31 m² |
| Garage | Nee |
| Terras | Ja |
| Parking | Nee |
| Bewoonbare oppervlakte | 296 m² |
| Oppervlakte van het terrein | 110 m² |
| Beschikbaarheid | vanaf akte |
| Bouwjaar | 1900 |
|---|---|
| Parking binnen | Nee |
| Parking buiten | Nee |
| Partij (aantal) | 4 |
| Verdiepingen - aantal | 3 |
|---|
| Voorzieningen gehand. | Nee |
|---|---|
| Keuken | Ja |
| Lift | Nee |
| Dubbele beglazing | Ja |
| Type verwarming | gas |
| Keuken - type | geïnstalleerd |
| Oriëntatie (achtergevel) | west |
|---|---|
| Type buurt | centraal |
| Type buurt 2 | woonkern |
| Oriëntatie van de voorgevel | oost |
| O-Peil (overstromingstype) | niet gelegen in een overstromingsgevoelig gebied |
| Breedte aan straatkant | 6 |
|---|---|
| Bebouwde oppervlakte (opp.hoofdgebouw) | 296 |
| Toiletten - aantal | 4 |
| Aantal douchekamers | 4 |
| Slaapkamer 1 (oppervlakte) | 19 m² |
| Slaapkamer 2 (oppervlakte) | 15 m² |
| Slaapkamer 3 (oppervlakte) | 15 m² |
| Slaapkamer 4 (oppervlakte) | 12 m² |
| Slaapkamer 5 (oppervlakte) | 7 m² |
| Terras - aantal | 2 |
| Wasplaats | Ja |
|---|---|
| Veranda | Nee |
| Bureau | Nee |
| Zolder | Nee |
| Kelder | Ja |
| Open haard | Nee |
| Jacuzzi | Nee |
| Airco | Nee |
|---|
| Luiken | Nee |
|---|---|
| Bewaking | Nee |
| Alarm | Nee |
| Concierge | Nee |
| Gepantserde deur | Nee |
| Zwembad | Nee |
|---|---|
| Regenwaterput | Nee |
| Onder BTW stelsel | Nee |
|---|
| Vonnissen | Nee |
|---|---|
| Voorkooprecht | Nee |
| Riolering | Ja |
|---|---|
| Elektriciteit | Ja |
| Kabeltelevisie | Ja |
| Gas | Ja |
| Telefoonbekabeling | Ja |
| Water | Ja |
| Oplaadpunt voor elektrische voertuigen | Nee |
| Terras 1 (oppervlakte) | 14 m² |
|---|
| Winkels in de buurt | Ja |
|---|---|
| Scholen in de buurt | Ja |
| Openbaar vervoer in de buurt | Ja |
| Strand in de buurt | Nee |
| Sportcentrum in de buurt | Ja |
| Autostrade in de buurt | Ja |
| Station in de buurt | Ja |
| Elektriciteitskeuring beschikbaar (ja/nee) | ja, conform |
|---|
| EPC-klasse | D |
|---|---|
| EPC (Kwh/m²/j) | 194 |
| CO2 uitstoot | 38 |
| EPC unieke code | 20260321-0000747612-01-1 |
| EPC valid until (datetime) | 21-03-2036 |
| EPC datum (datetime) | 21-03-2026 |