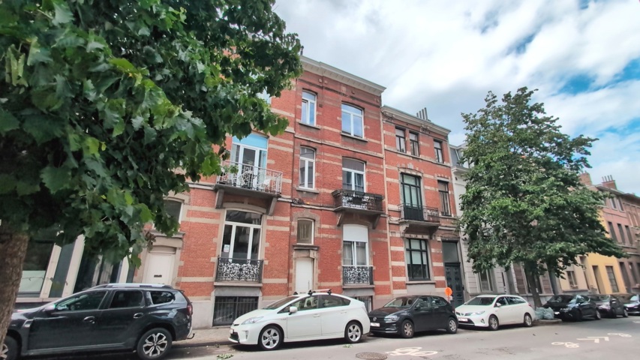
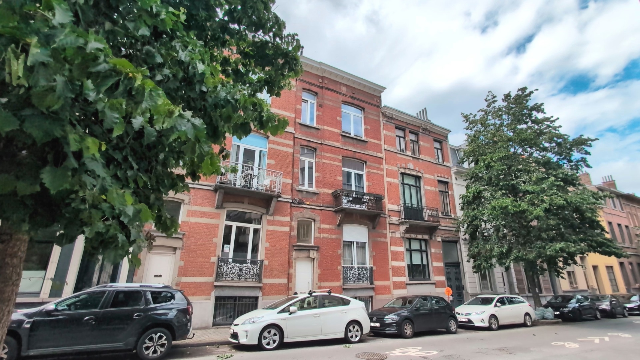
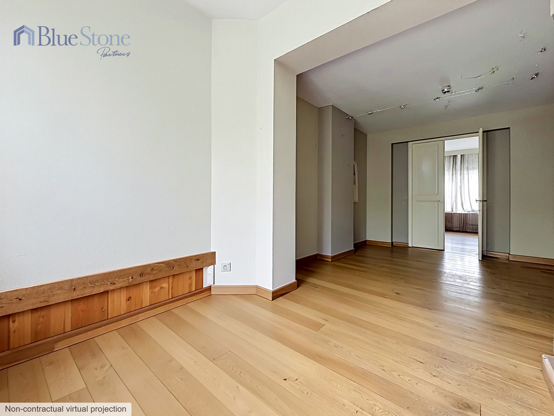
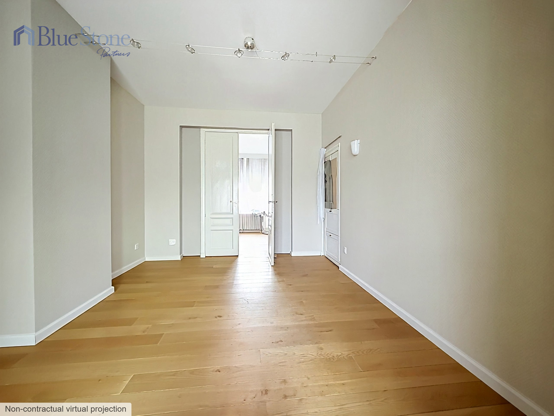
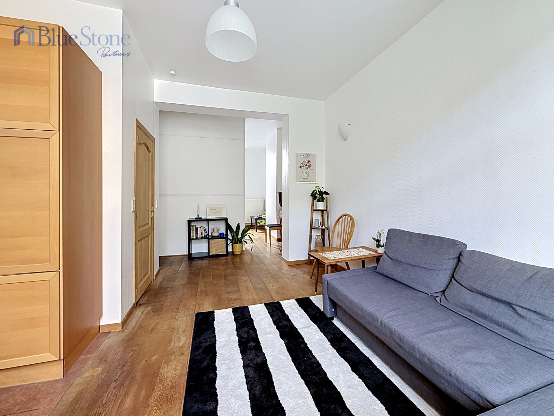
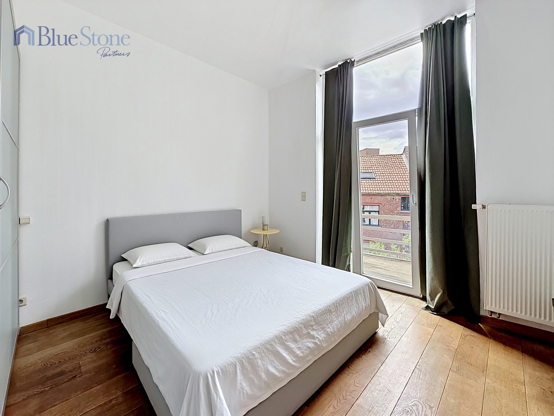
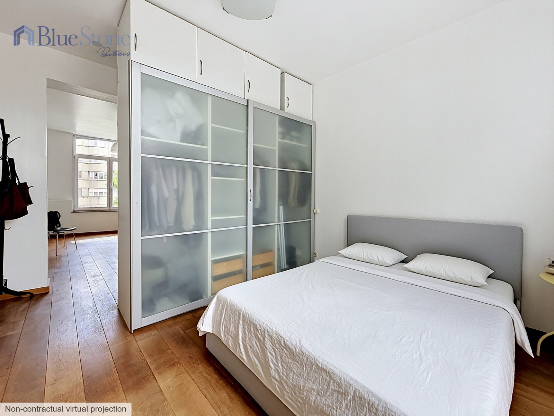
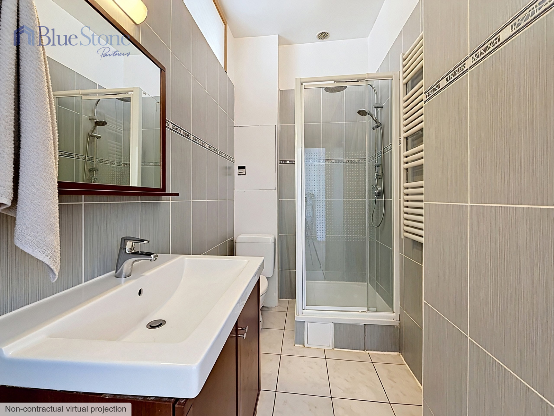
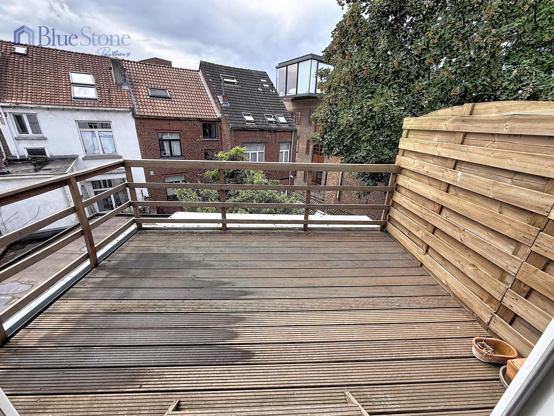
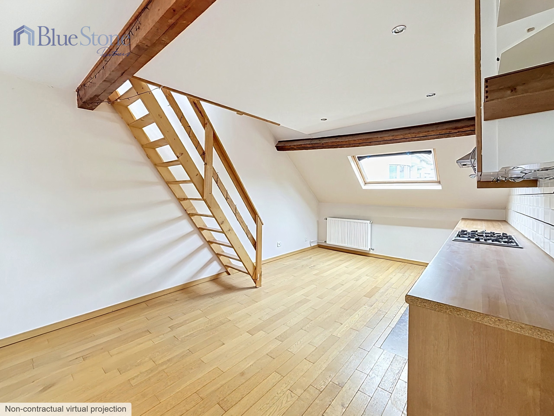
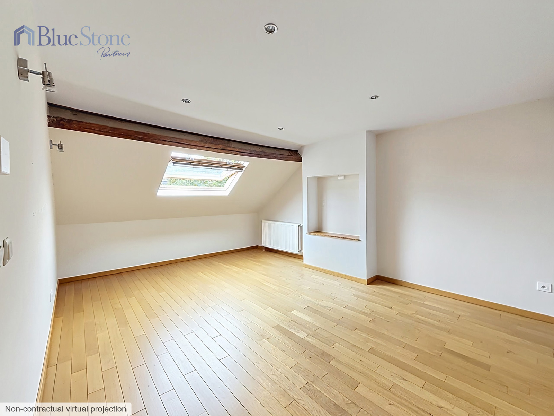
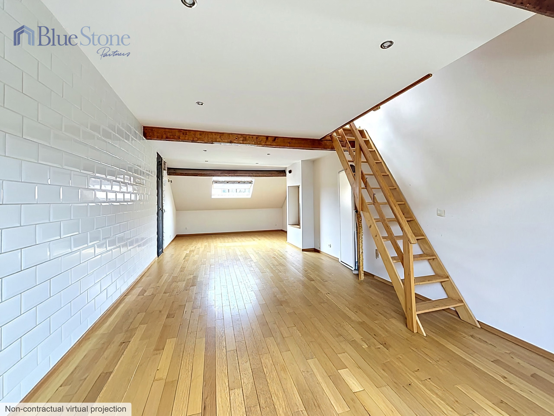
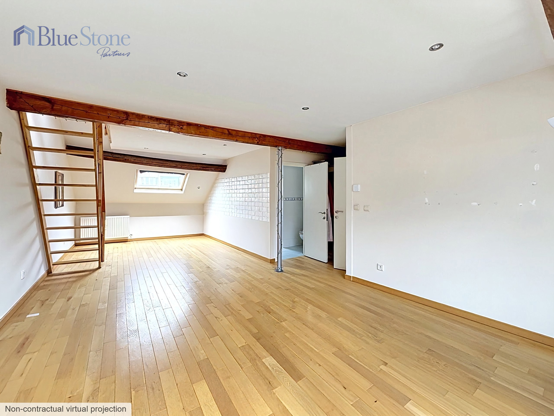
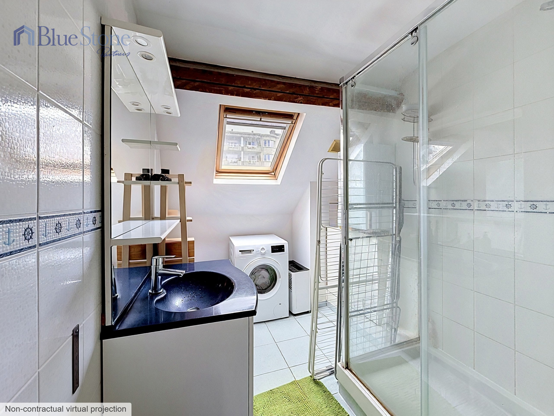
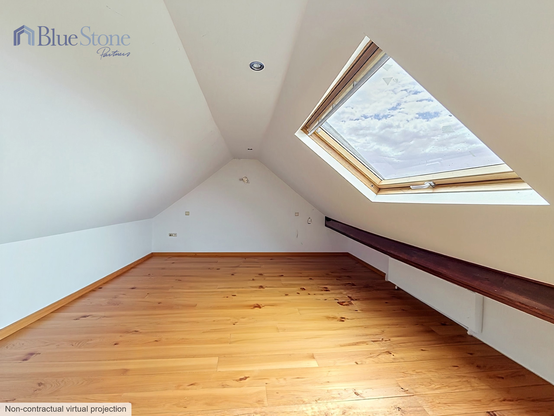
Located on a sought-after street in Saint-Gilles, within walking distance of shops, public transport and all everyday amenities, this spacious townhouse offers a total gross floor area of approximately 296 sqm spread over several levels.
According to the official planning information, the property is registered as a single-family house. It currently offers a layout with generous living spaces distributed over several floors, providing a wide range of occupancy and layout possibilities.
The property is currently arranged as follows:
Ground Floor
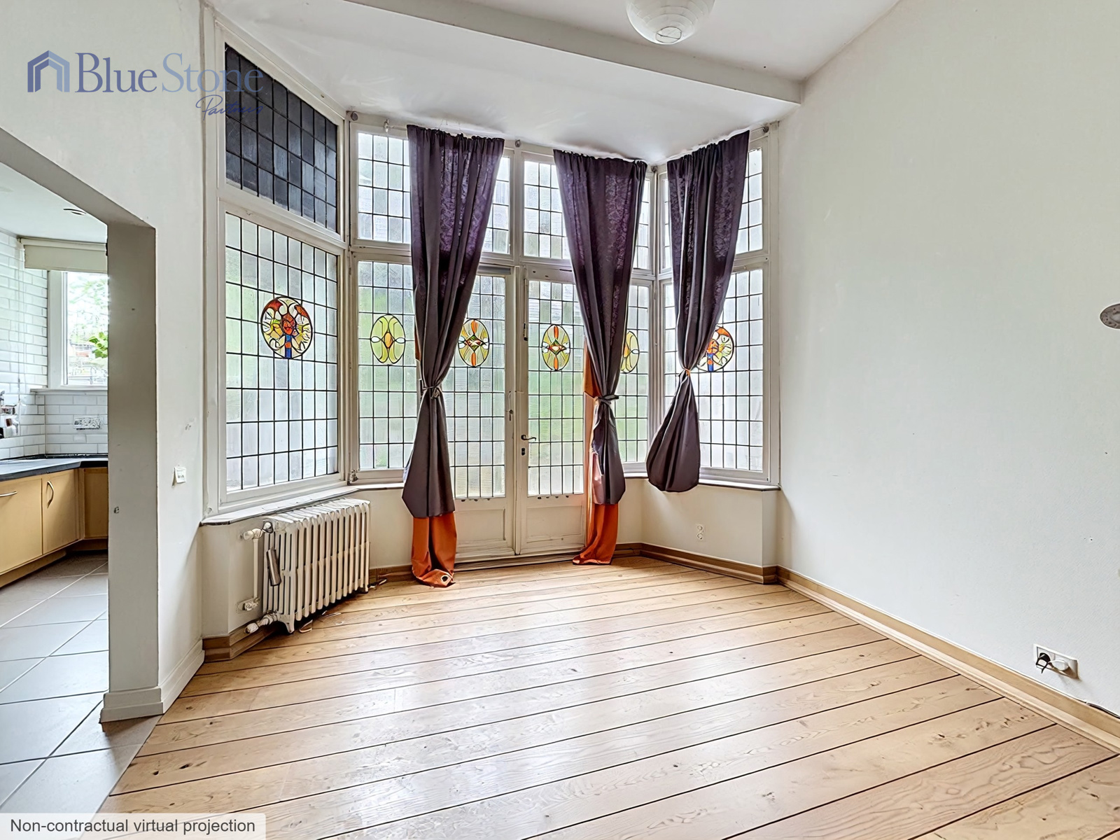
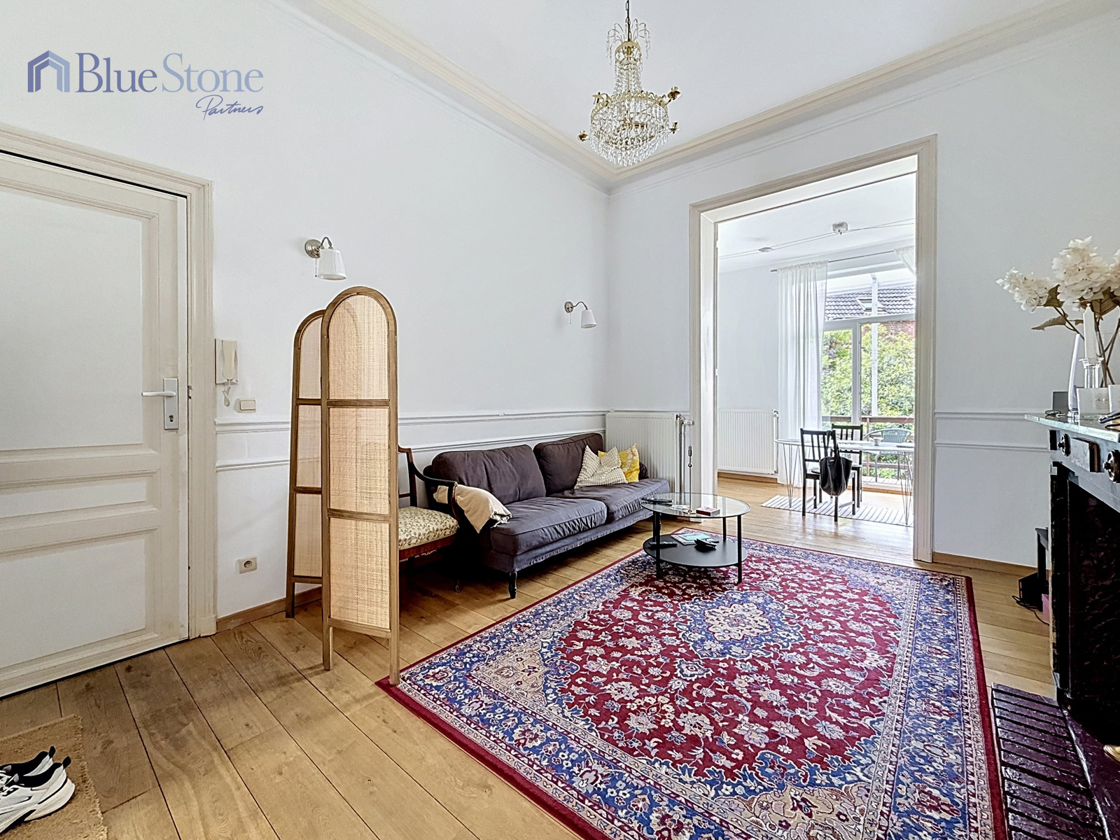
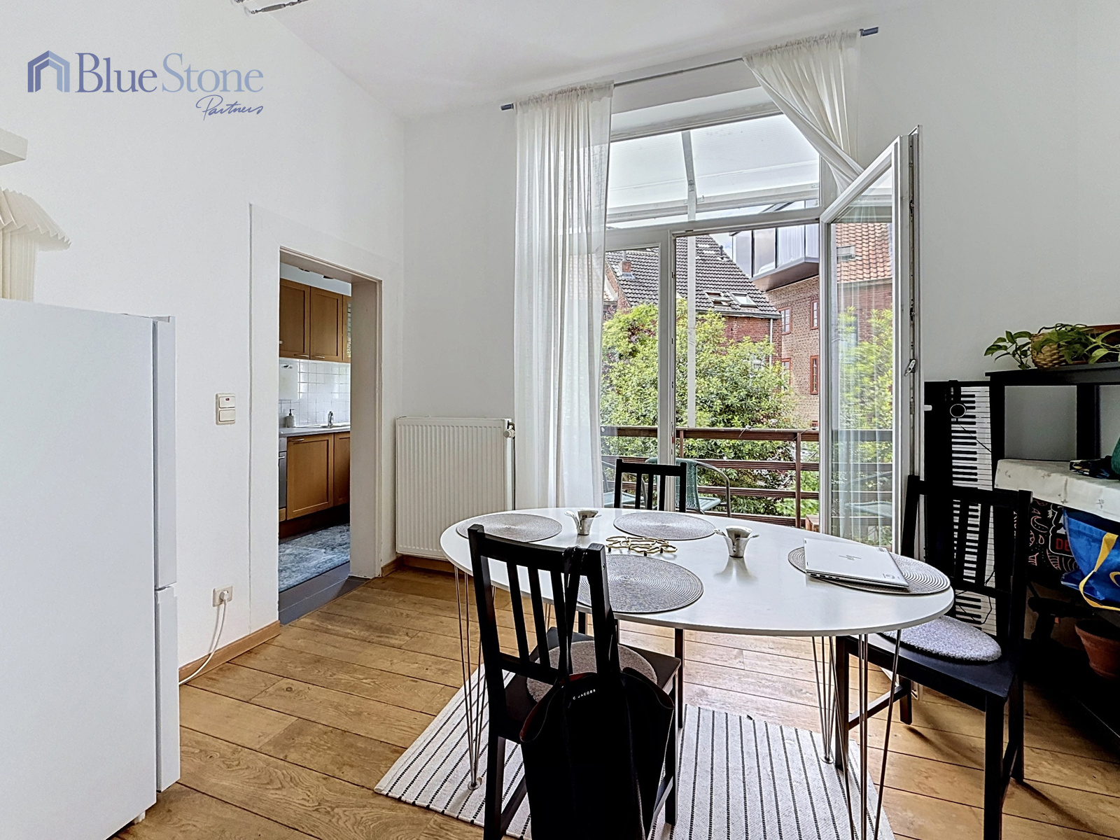
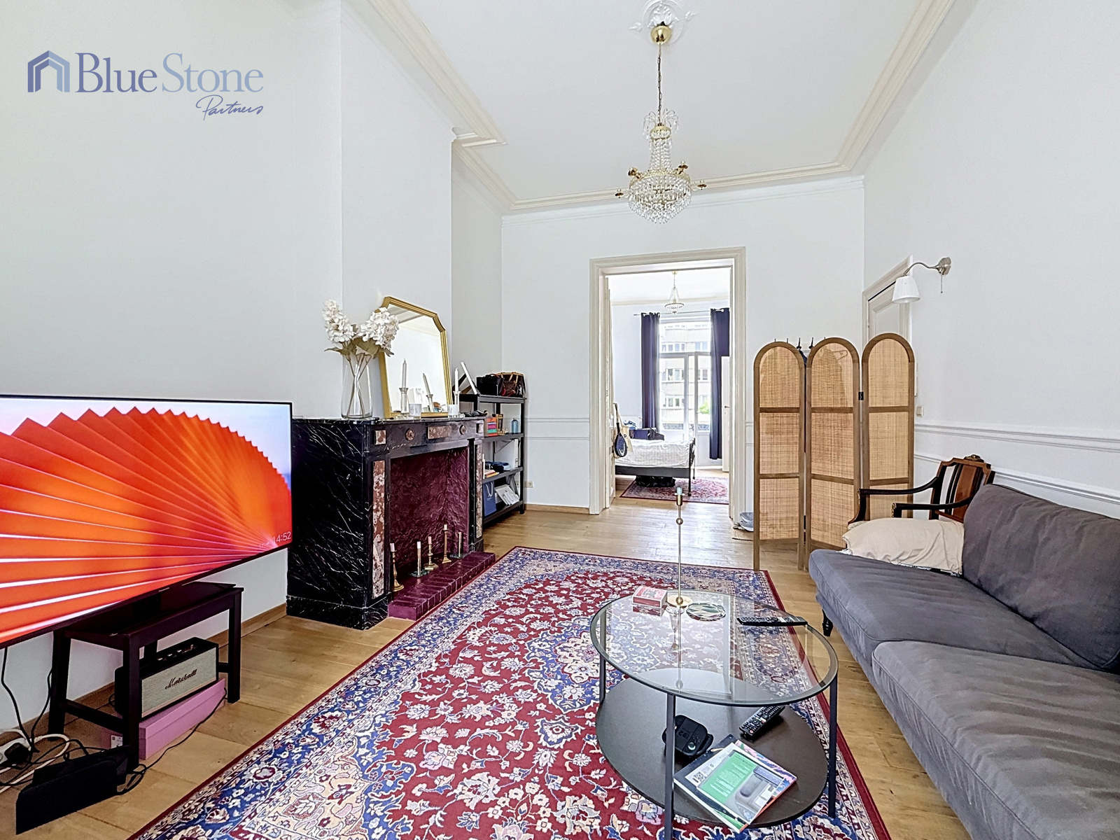
• Living room;
• Dining room;
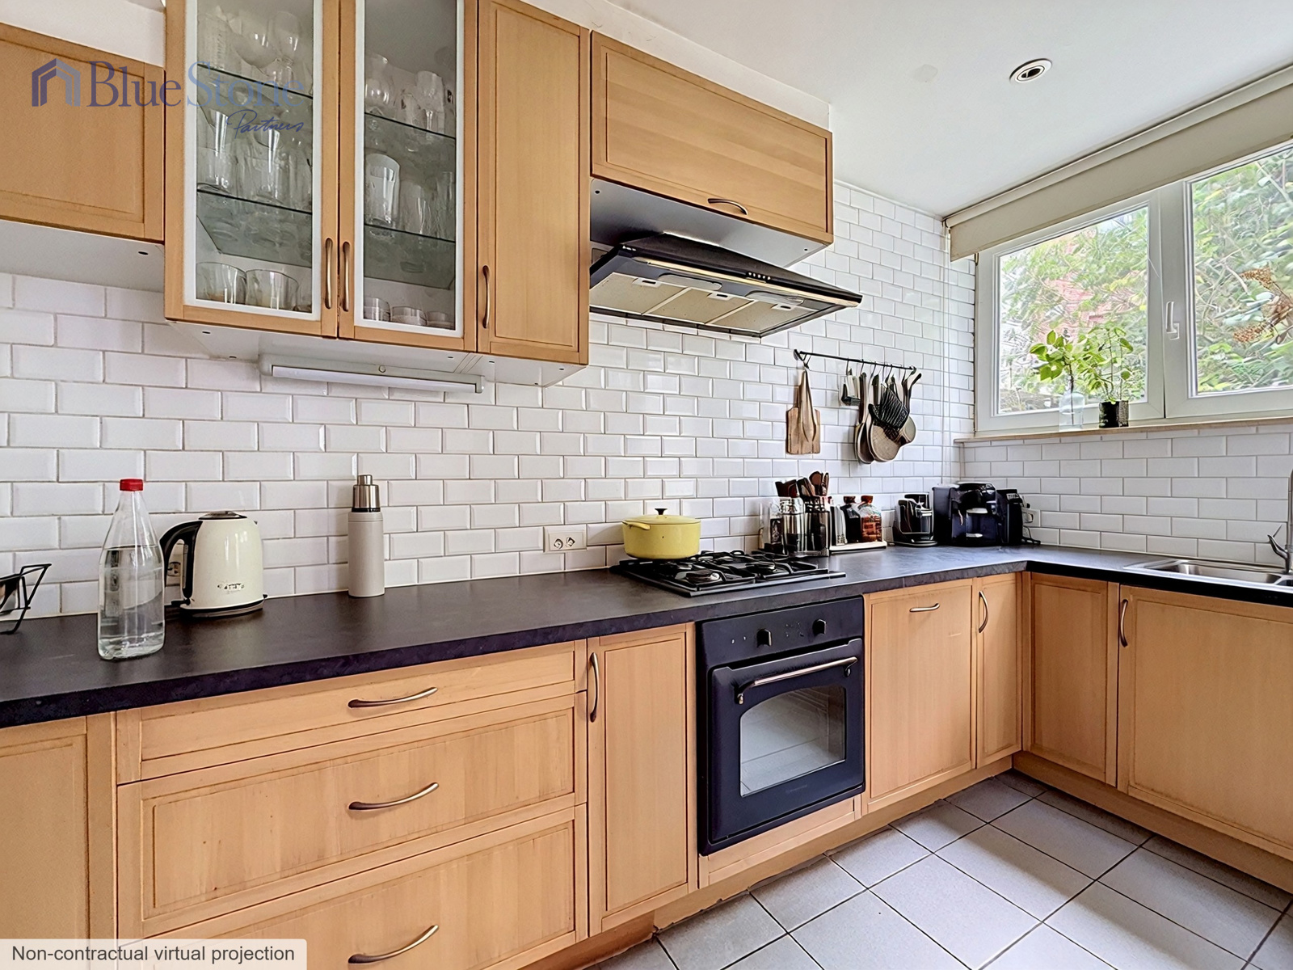
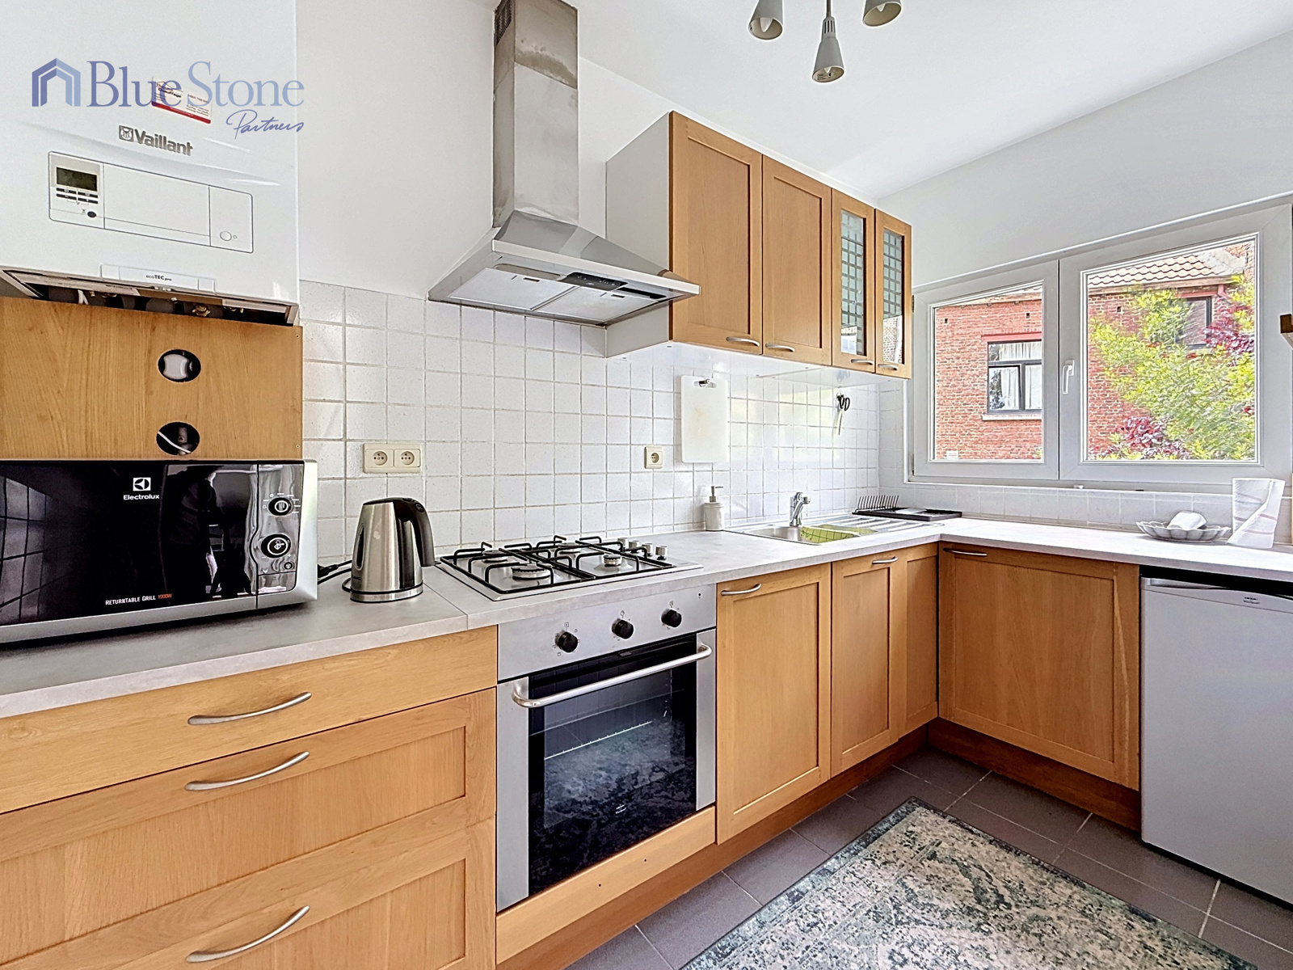
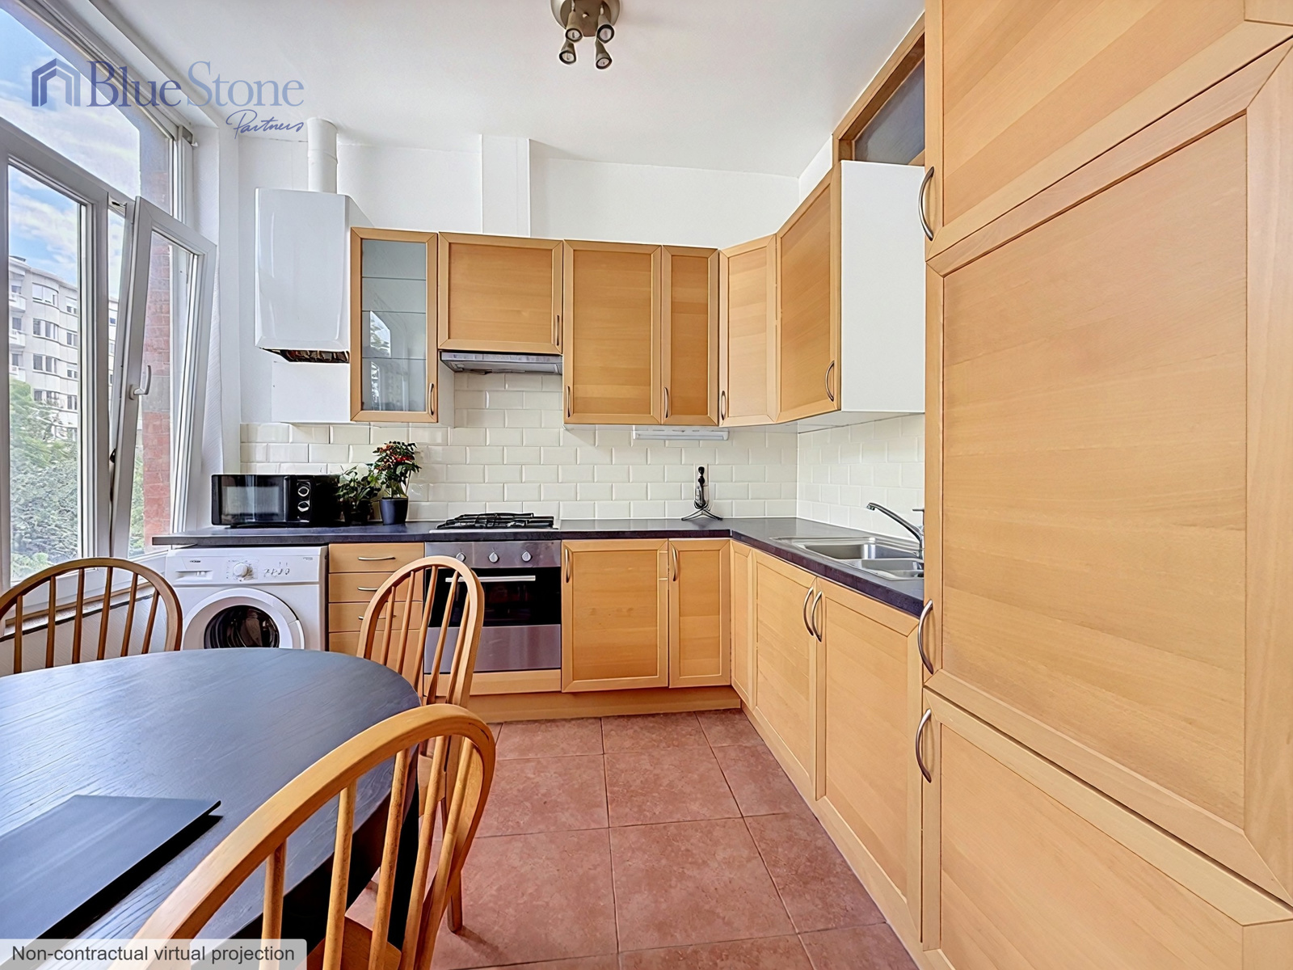
• Kitchen;
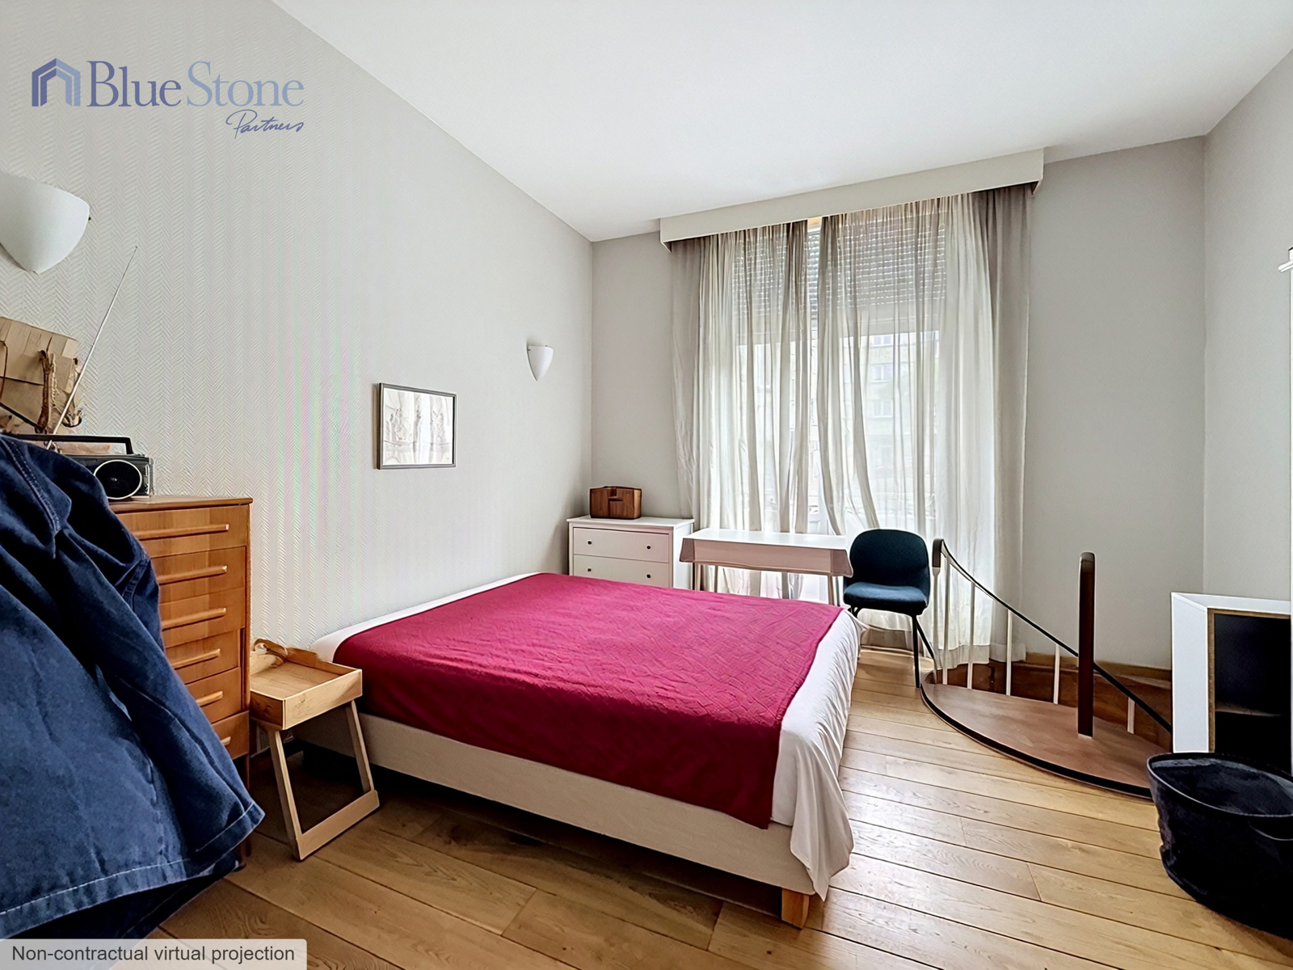
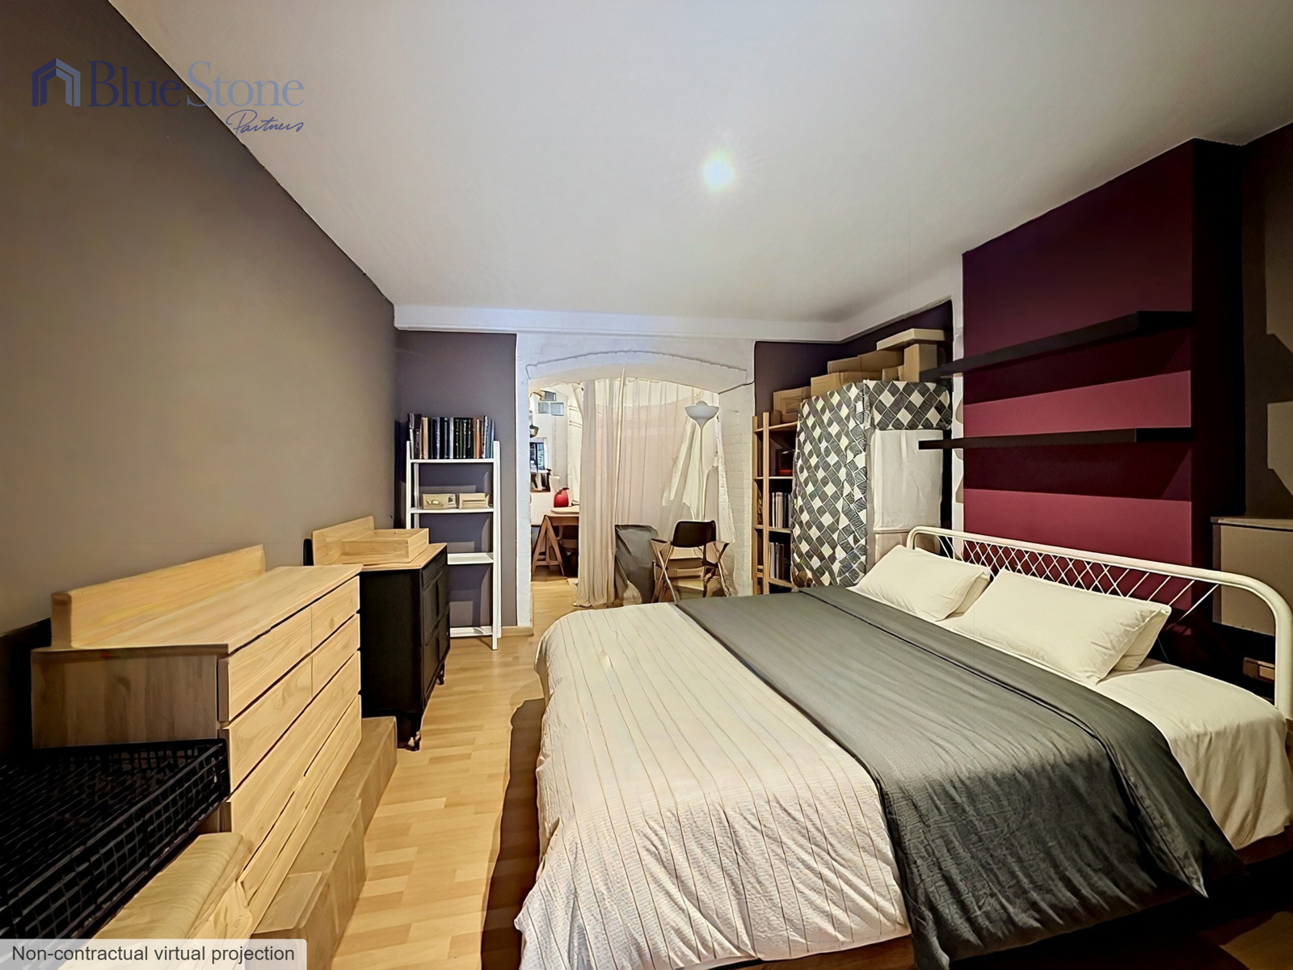
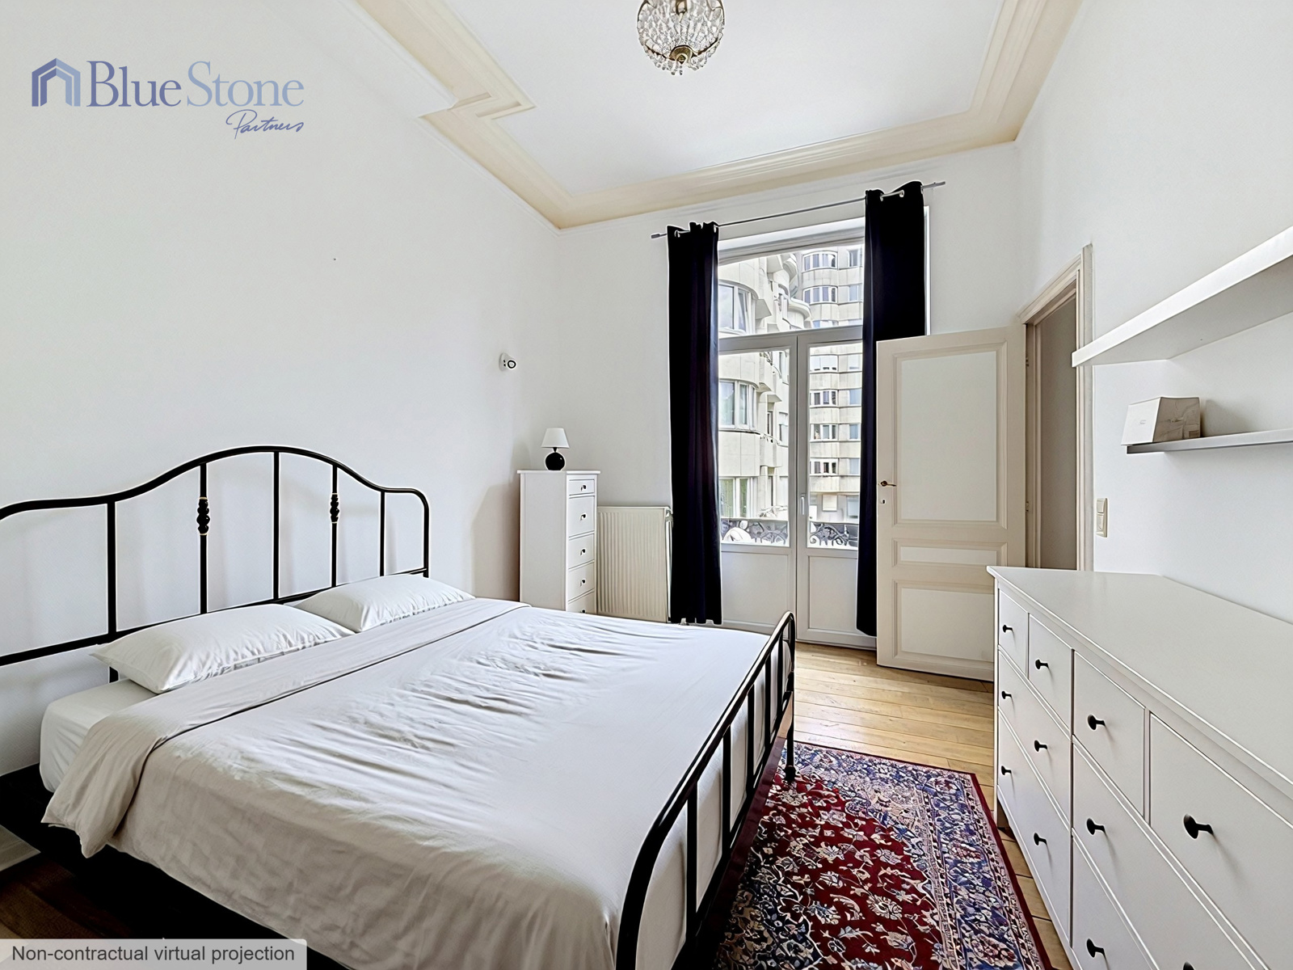
• Bedroom;
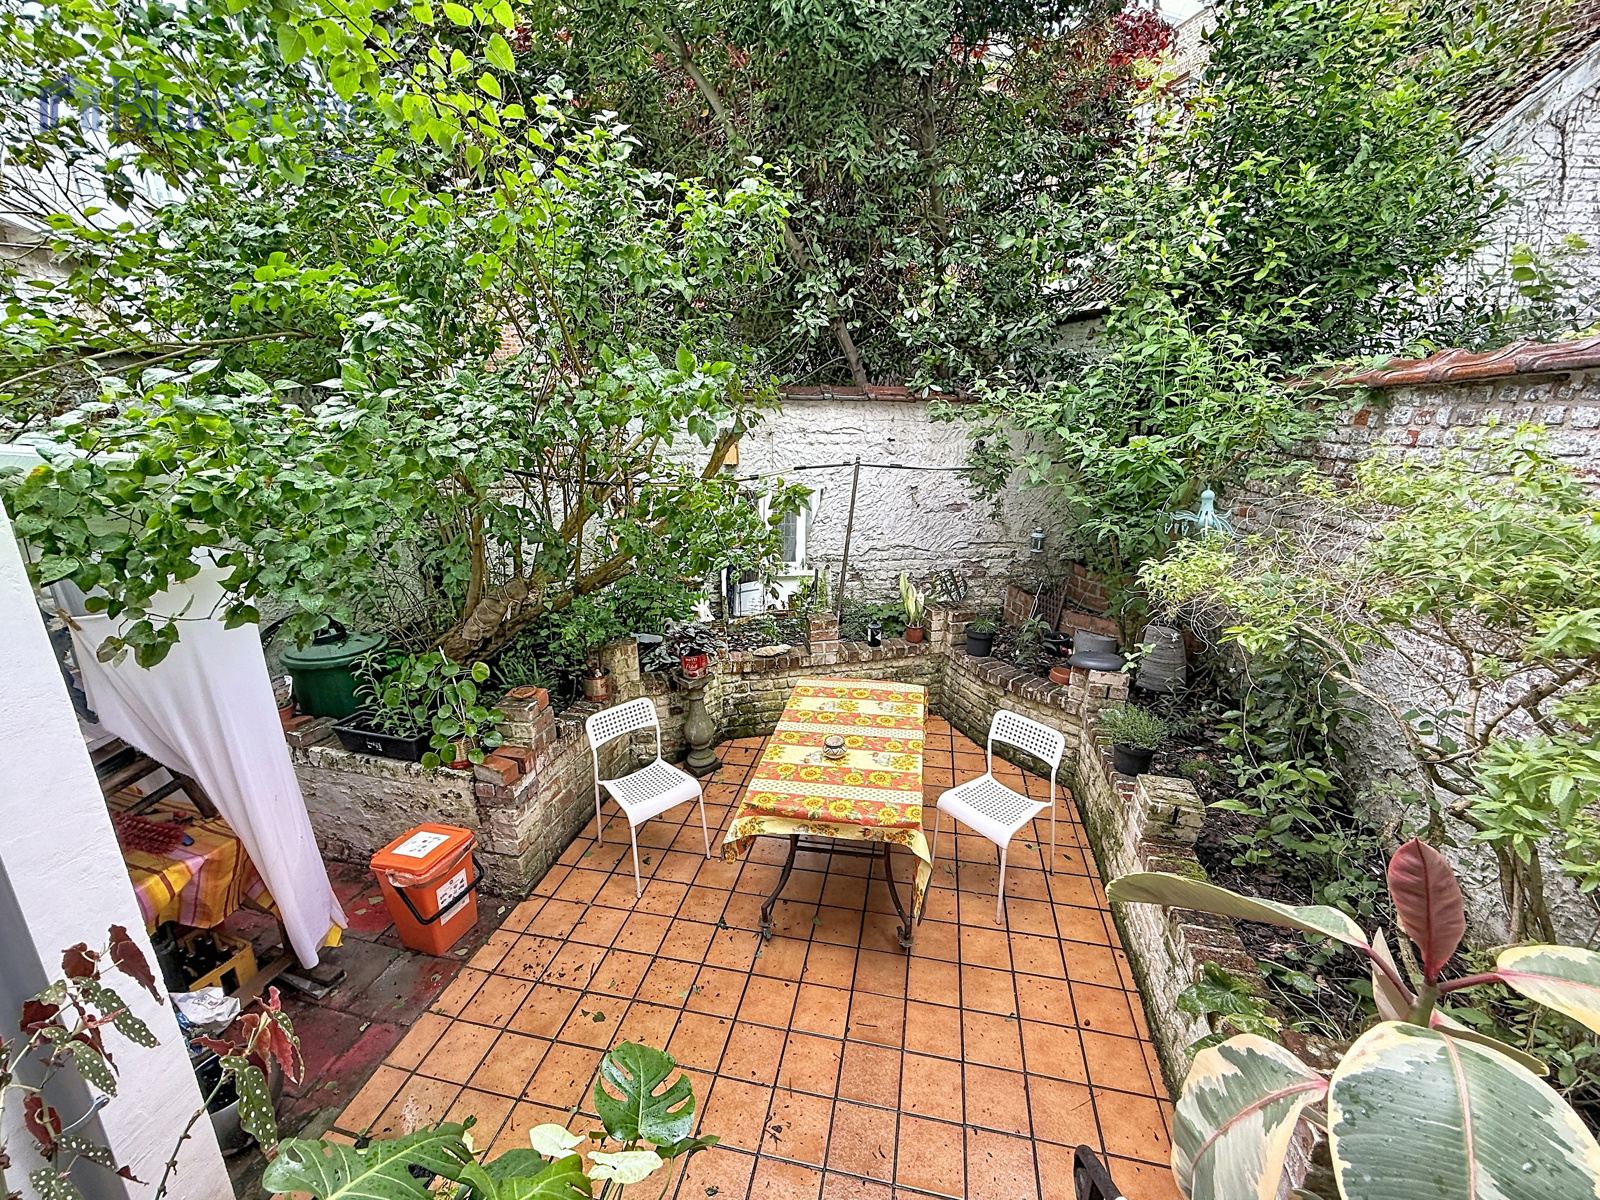
• West-facing courtyard of approximately 31 sqm.
Basement
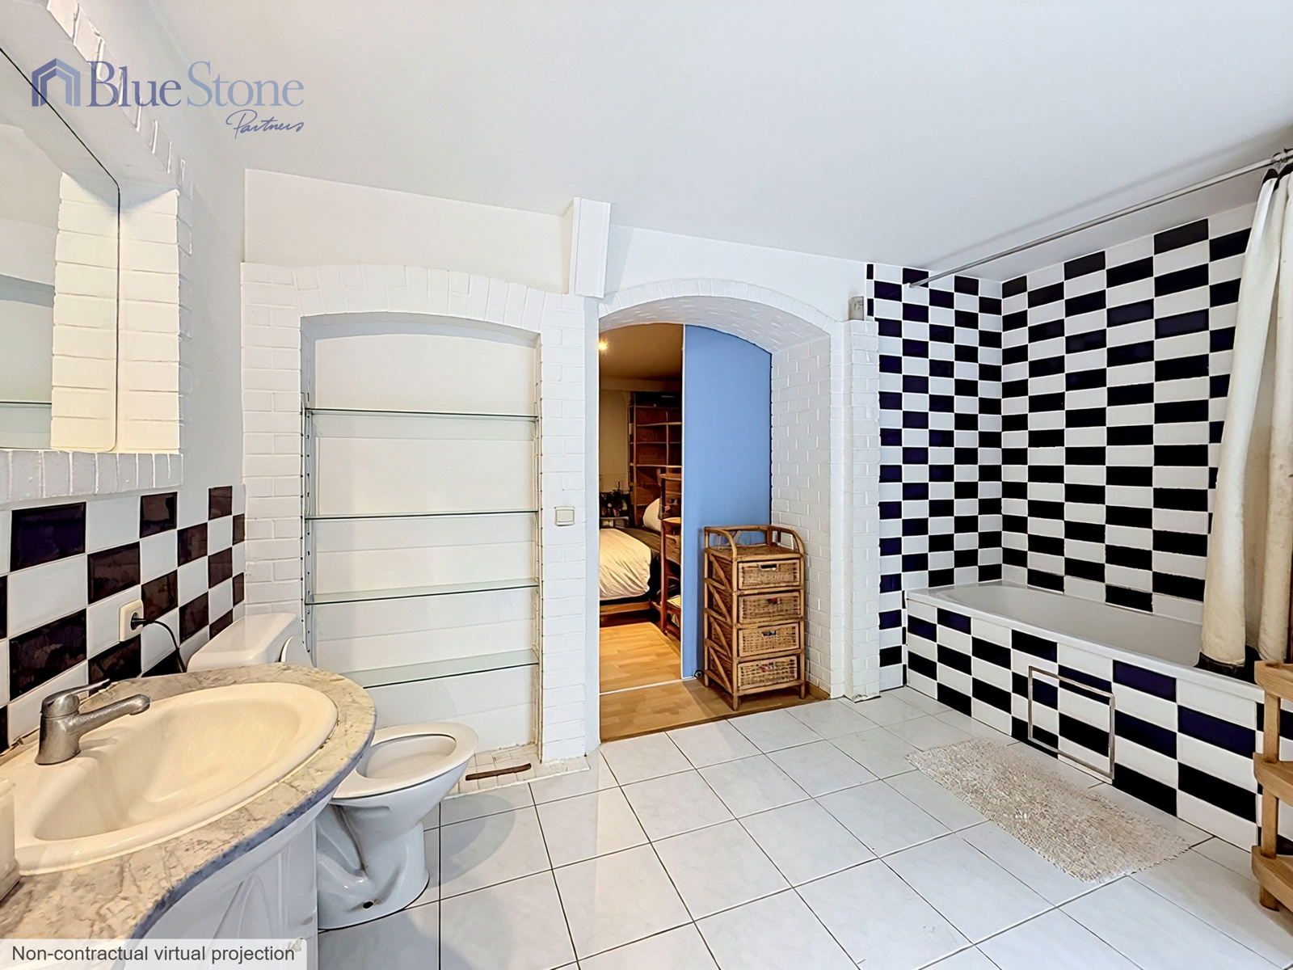
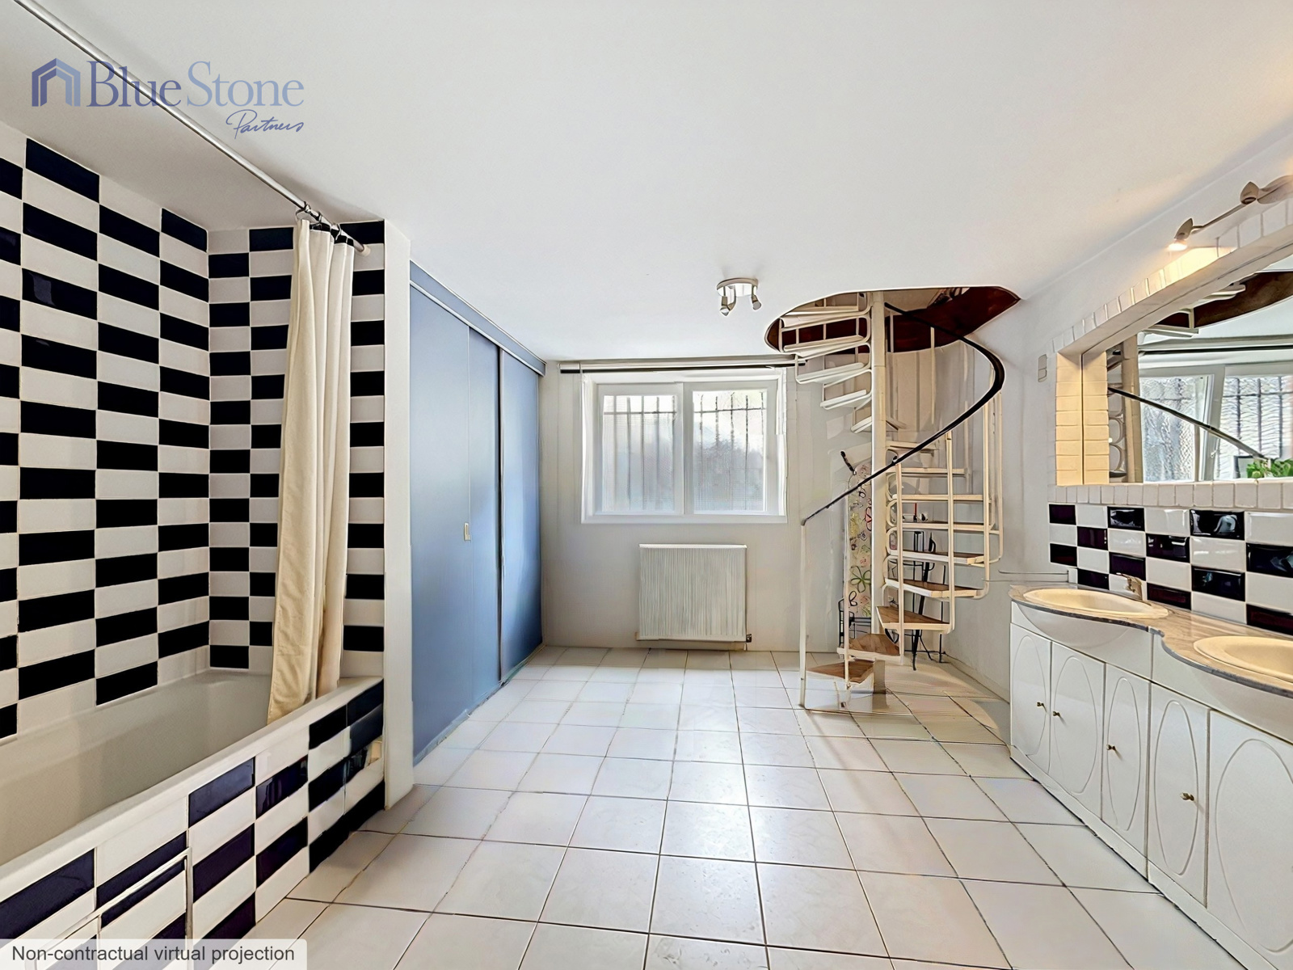
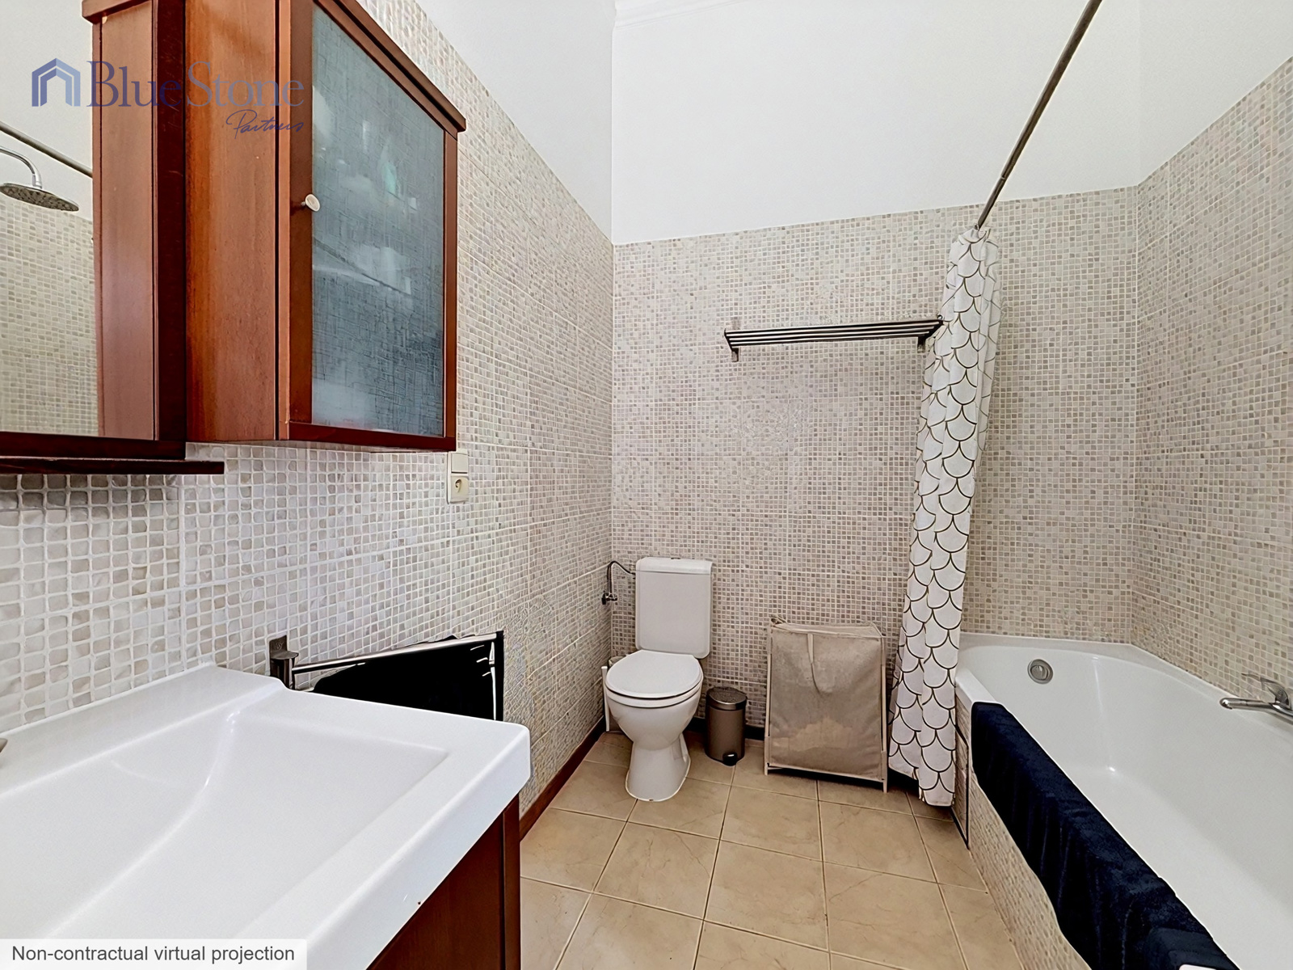
• Large bathroom;
• Multi-purpose room;
• Laundry room and storage areas;
• Separate WC.
First Floor
• Living room;
• Dining room;
• Kitchen;
• Bedroom;
• Bathroom;
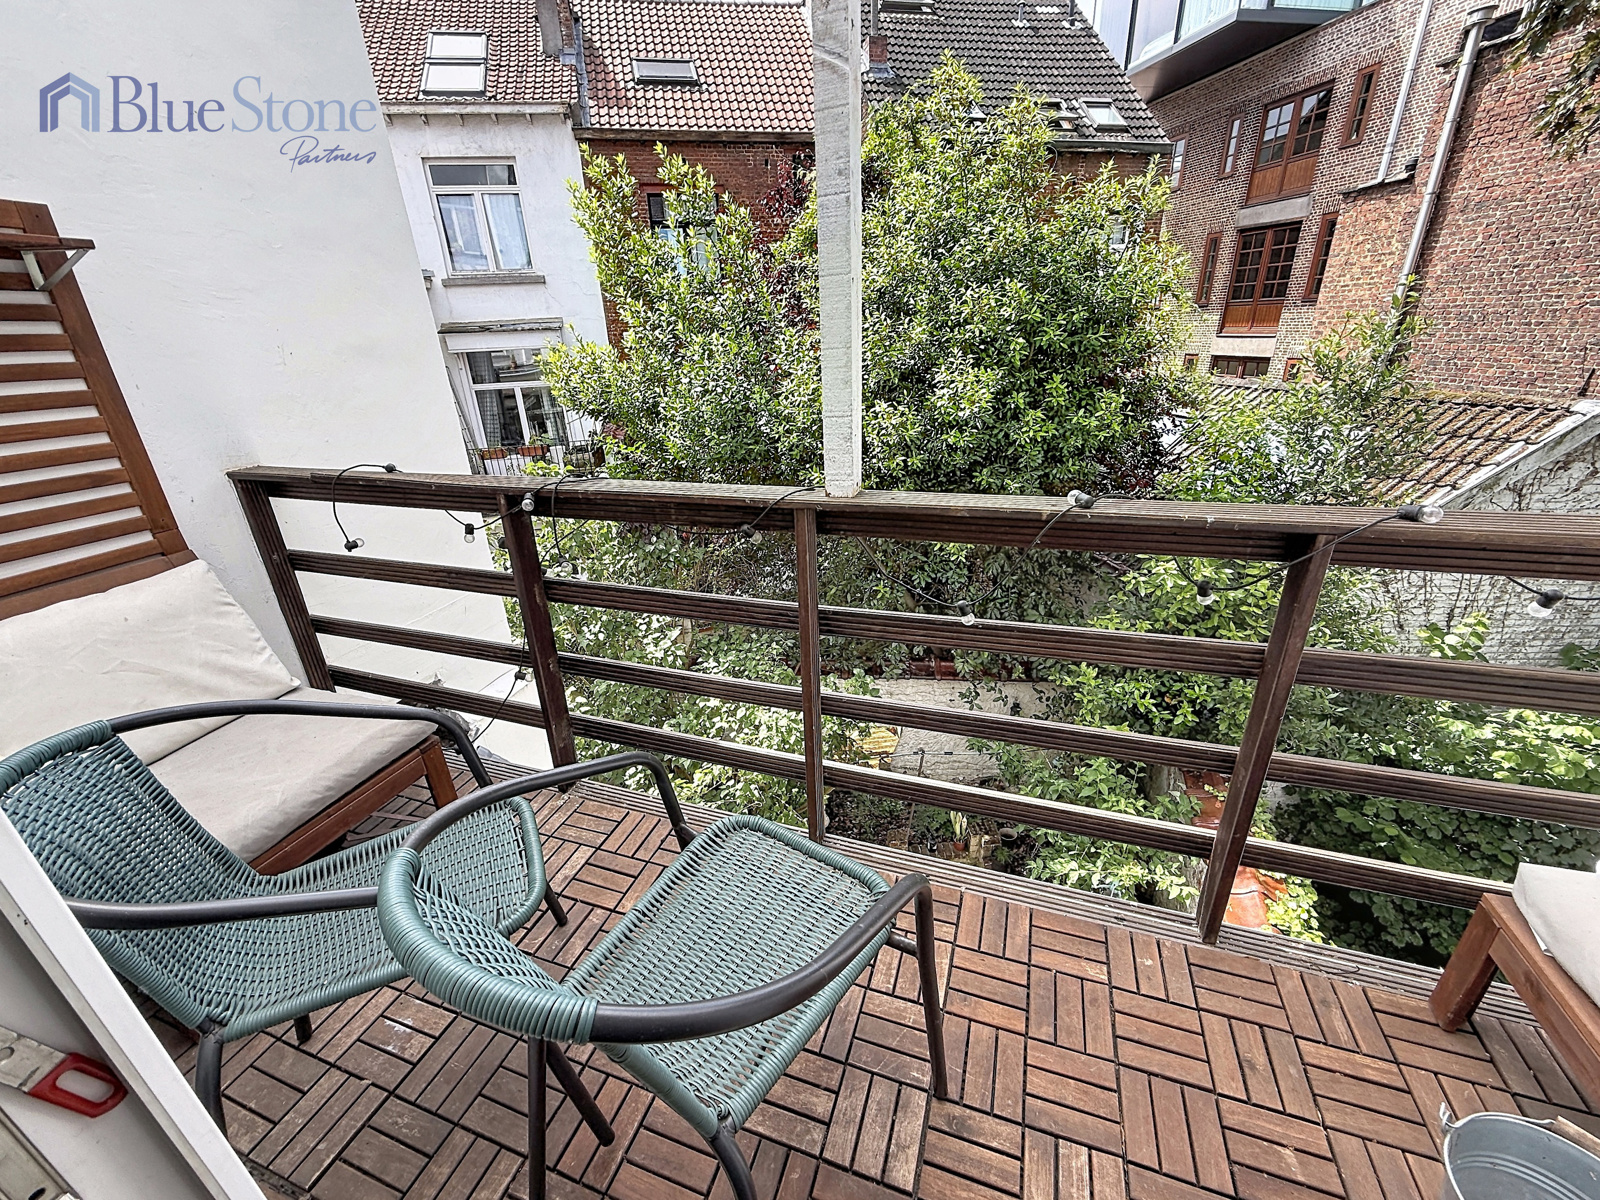
• Terrace.
Second Floor
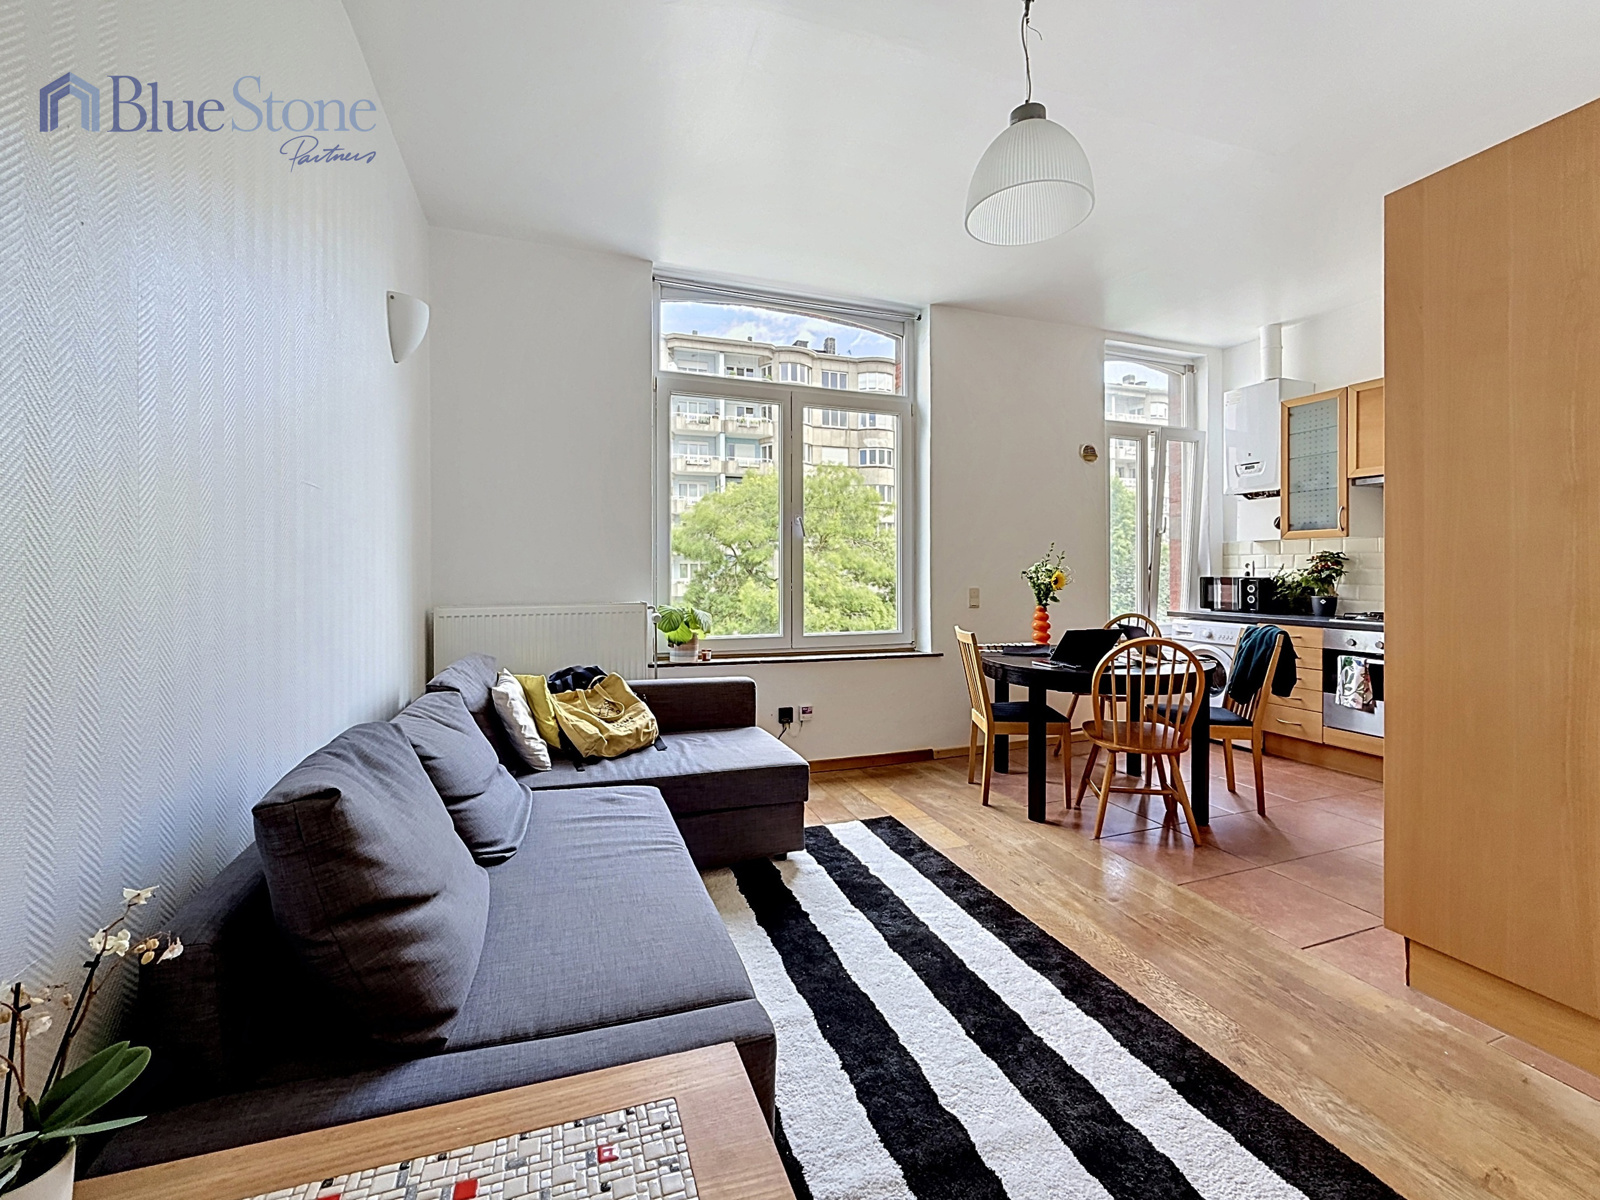
• Living room with open-plan kitchen;
• Office area;
• Bedroom;
• Shower room;
• Terrace.
Third Floor & Attic
• Spacious living area with open-plan kitchen;
• Bedroom;
• Shower room.
This property will appeal to buyers looking for generous living spaces and a home offering numerous layout possibilities in one of Brussels' most desirable neighbourhoods.
Key Features
• Total EPC surface area of approximately 296 sqm;
• West-facing courtyard;
• Two west-facing terraces;
• Electrical installation compliant with current regulations;
• Prime location in Saint-Gilles;
• Excellent development potential.
EPC Ratings
• Ground Floor: E
• First Floor: F
• Second Floor: D-
• Third Floor: E+
Further information and viewings available upon request.
A viewing is highly recommended!
Adres :
Rue de Lausanne 51 - 1060 Saint-Gilles
| Referentie | 7759072 |
|---|---|
| Categorie | Huis |
| Gemeubeld | Nee |
| Aantal kamers | 5 |
| Aantal badkamers | 4 |
| Tuin | Ja |
| Tuinoppervlakte | 31 m² |
| Garage | Nee |
| Terras | Ja |
| Parking | Nee |
| Bewoonbare oppervlakte | 296 m² |
| Oppervlakte van het terrein | 110 m² |
| Beschikbaarheid | vanaf akte |
| Bouwjaar | 1900 |
|---|---|
| Parking binnen | Nee |
| Parking buiten | Nee |
| Carport | Nee |
| Partij (aantal) | 4 |
| Verdiepingen - aantal | 3 |
|---|
| Voorzieningen gehand. | Nee |
|---|---|
| Keuken | Ja |
| Lift | Nee |
| Dubbele beglazing | Ja |
| Type verwarming | gas |
| Keuken - type | geïnstalleerd |
| Oriëntatie (achtergevel) | west |
|---|---|
| Type buurt | centraal |
| Type buurt 2 | woonkern |
| Oriëntatie van de voorgevel | oost |
| O-Peil (overstromingstype) | niet gelegen in een overstromingsgevoelig gebied |
| Breedte aan straatkant | 6 |
|---|---|
| Bebouwde oppervlakte (opp.hoofdgebouw) | 296 |
| Toiletten - aantal | 4 |
| Aantal douchekamers | 4 |
| Slaapkamer 1 (oppervlakte) | 19 m² |
| Slaapkamer 2 (oppervlakte) | 15 m² |
| Slaapkamer 3 (oppervlakte) | 15 m² |
| Slaapkamer 4 (oppervlakte) | 12 m² |
| Slaapkamer 5 (oppervlakte) | 7 m² |
| Terras - aantal | 2 |
| Wasplaats | Ja |
|---|---|
| Veranda | Nee |
| Bureau | Nee |
| Zolder | Nee |
| Kelder | Ja |
| Open haard | Nee |
| Jacuzzi | Nee |
| Airco | Nee |
|---|
| Luiken | Nee |
|---|---|
| Bewaking | Nee |
| Alarm | Nee |
| Concierge | Nee |
| Gepantserde deur | Nee |
| Zwembad | Nee |
|---|---|
| Regenwaterput | Nee |
| Vonnissen | Nee |
|---|---|
| Voorkooprecht | Nee |
| Riolering | Ja |
|---|---|
| Elektriciteit | Ja |
| Kabeltelevisie | Ja |
| Gas | Ja |
| Telefoonbekabeling | Ja |
| Water | Ja |
| Oplaadpunt voor elektrische voertuigen | Nee |
| Terras 1 (oppervlakte) | 14 m² |
|---|
| Winkels in de buurt | Ja |
|---|---|
| Scholen in de buurt | Ja |
| Openbaar vervoer in de buurt | Ja |
| Strand in de buurt | Nee |
| Sportcentrum in de buurt | Ja |
| Autostrade in de buurt | Ja |
| Station in de buurt | Ja |
| Elektriciteitskeuring beschikbaar (ja/nee) | ja, conform |
|---|
| EPC-klasse | D |
|---|---|
| EPC (Kwh/m²/j) | 194 |
| CO2 uitstoot | 38 |
| EPC unieke code | 20260321-0000747612-01-1 |
| EPC valid until (datetime) | 21-03-2036 |
| EPC datum (datetime) | 21-03-2026 |