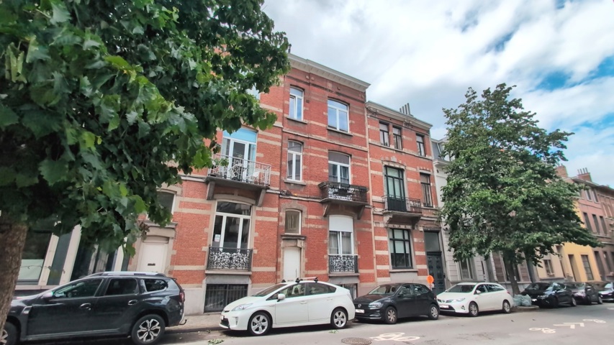
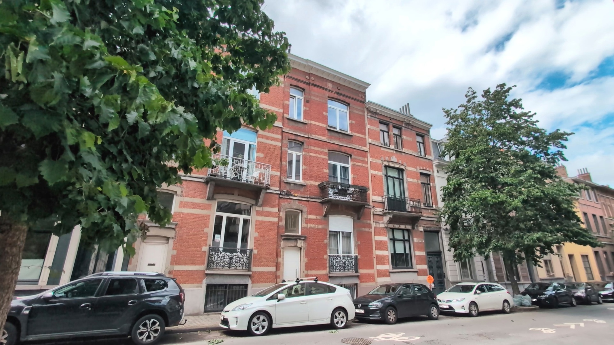
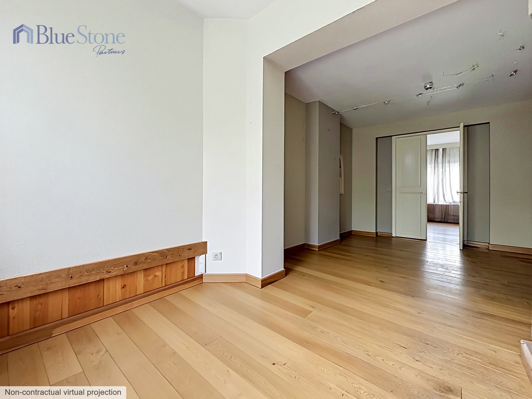
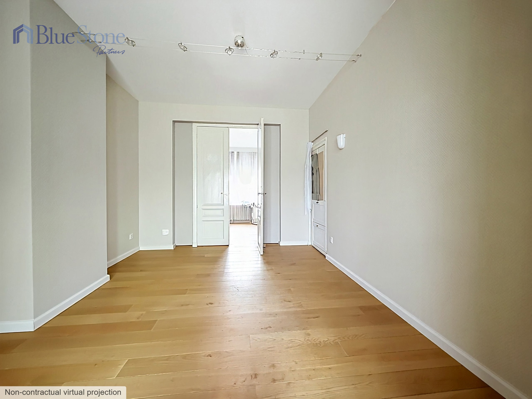
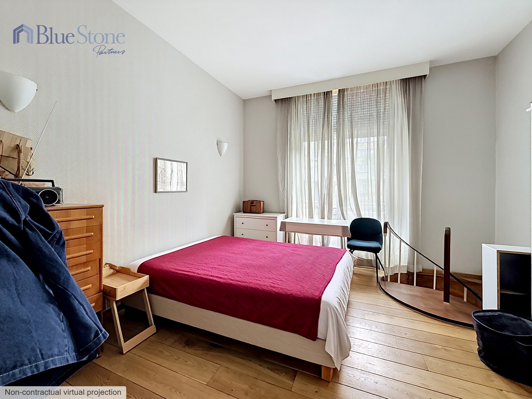
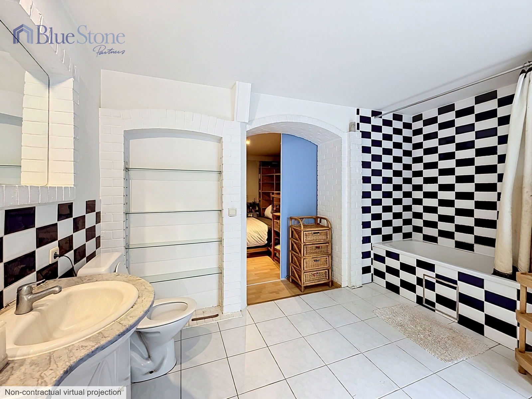
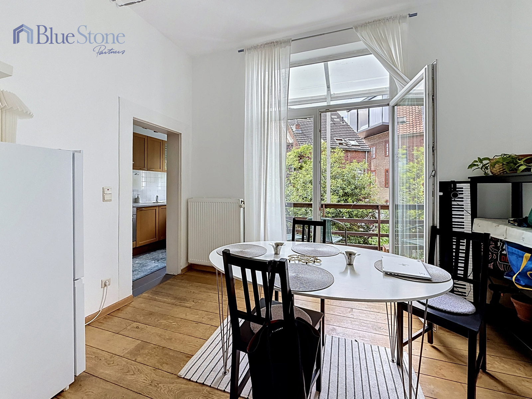
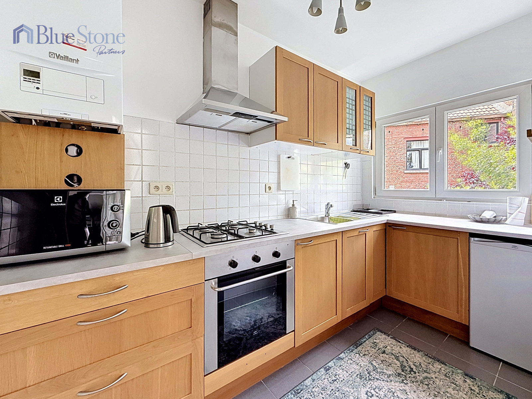
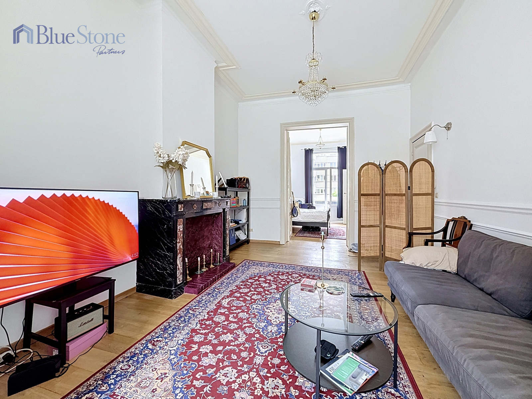
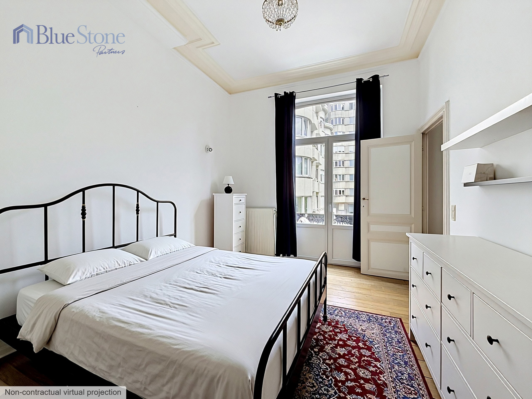
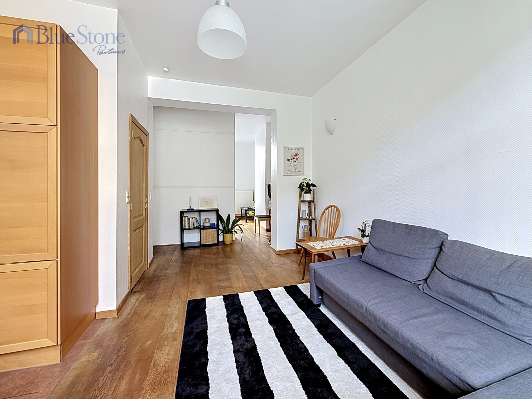
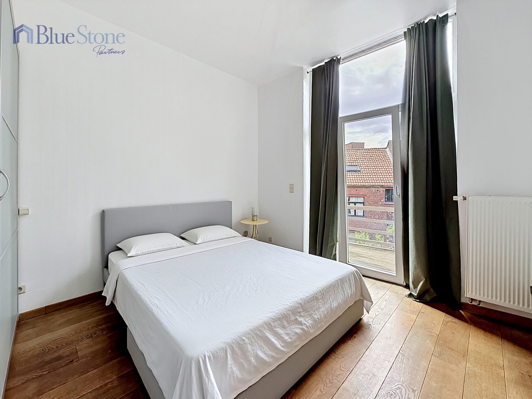
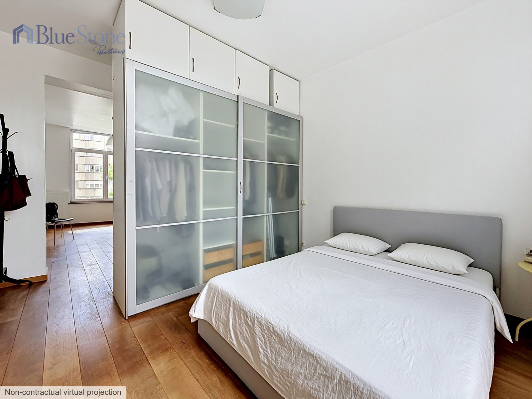
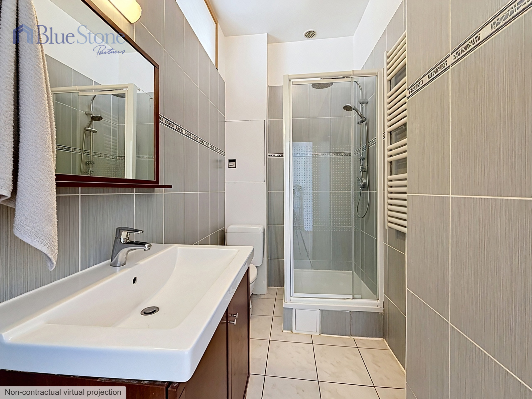
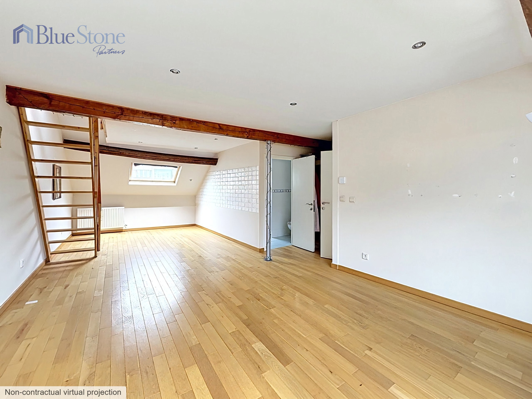
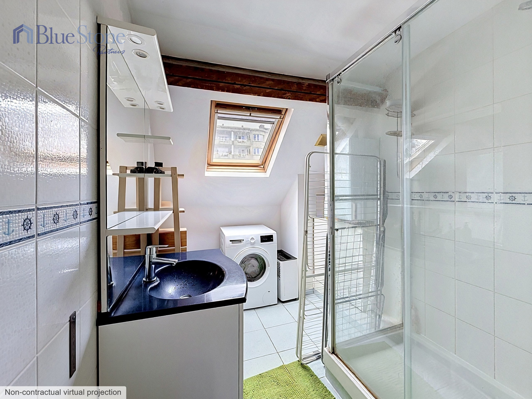
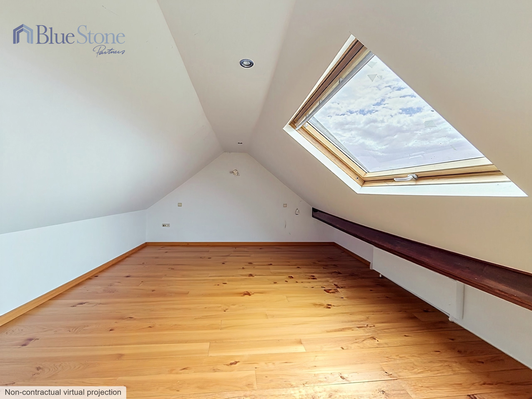
Located on a sought-after street in Saint-Gilles, within walking distance of shops, public transport and all everyday amenities, this spacious townhouse offers a total gross floor area of approximately 296 sqm spread over several levels.
According to the official planning information, the property is registered as a single-family house. It currently offers a layout with generous living spaces distributed over several floors, providing a wide range of occupancy and layout possibilities.
The property is currently arranged as follows:
Ground Floor
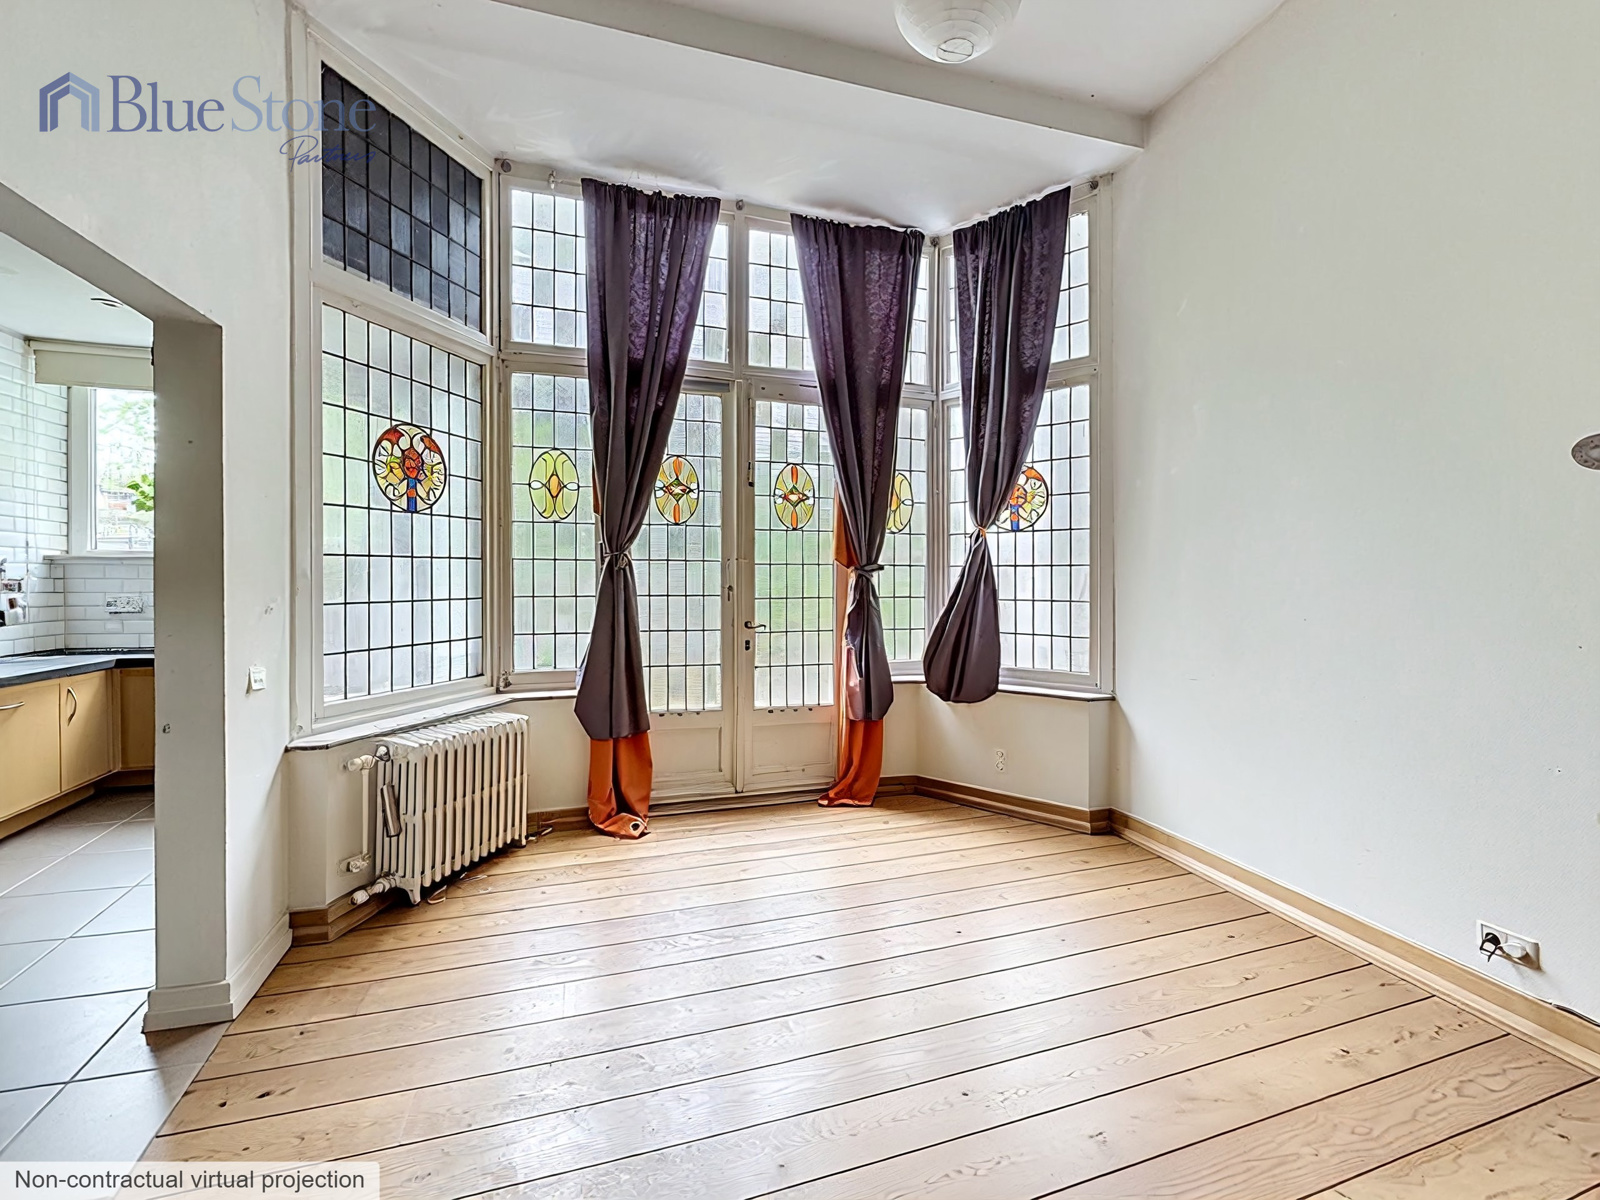
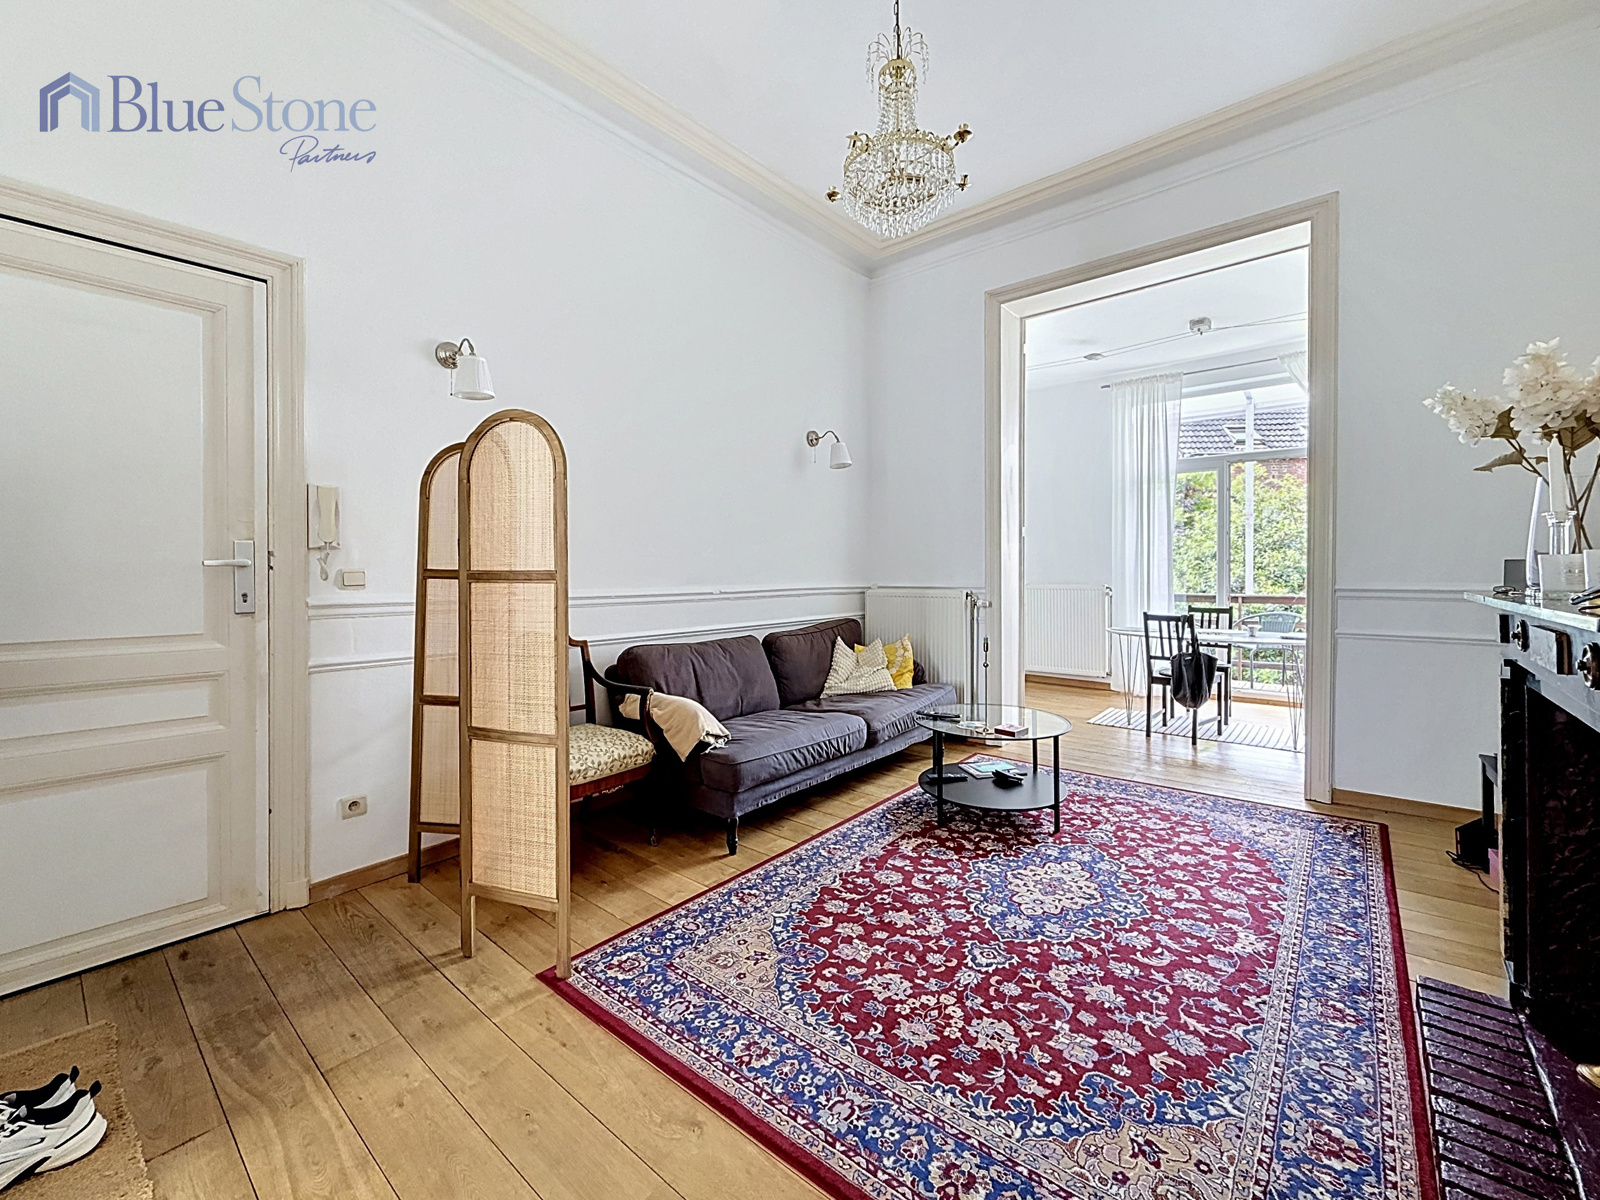
• Living room;
• Dining room;
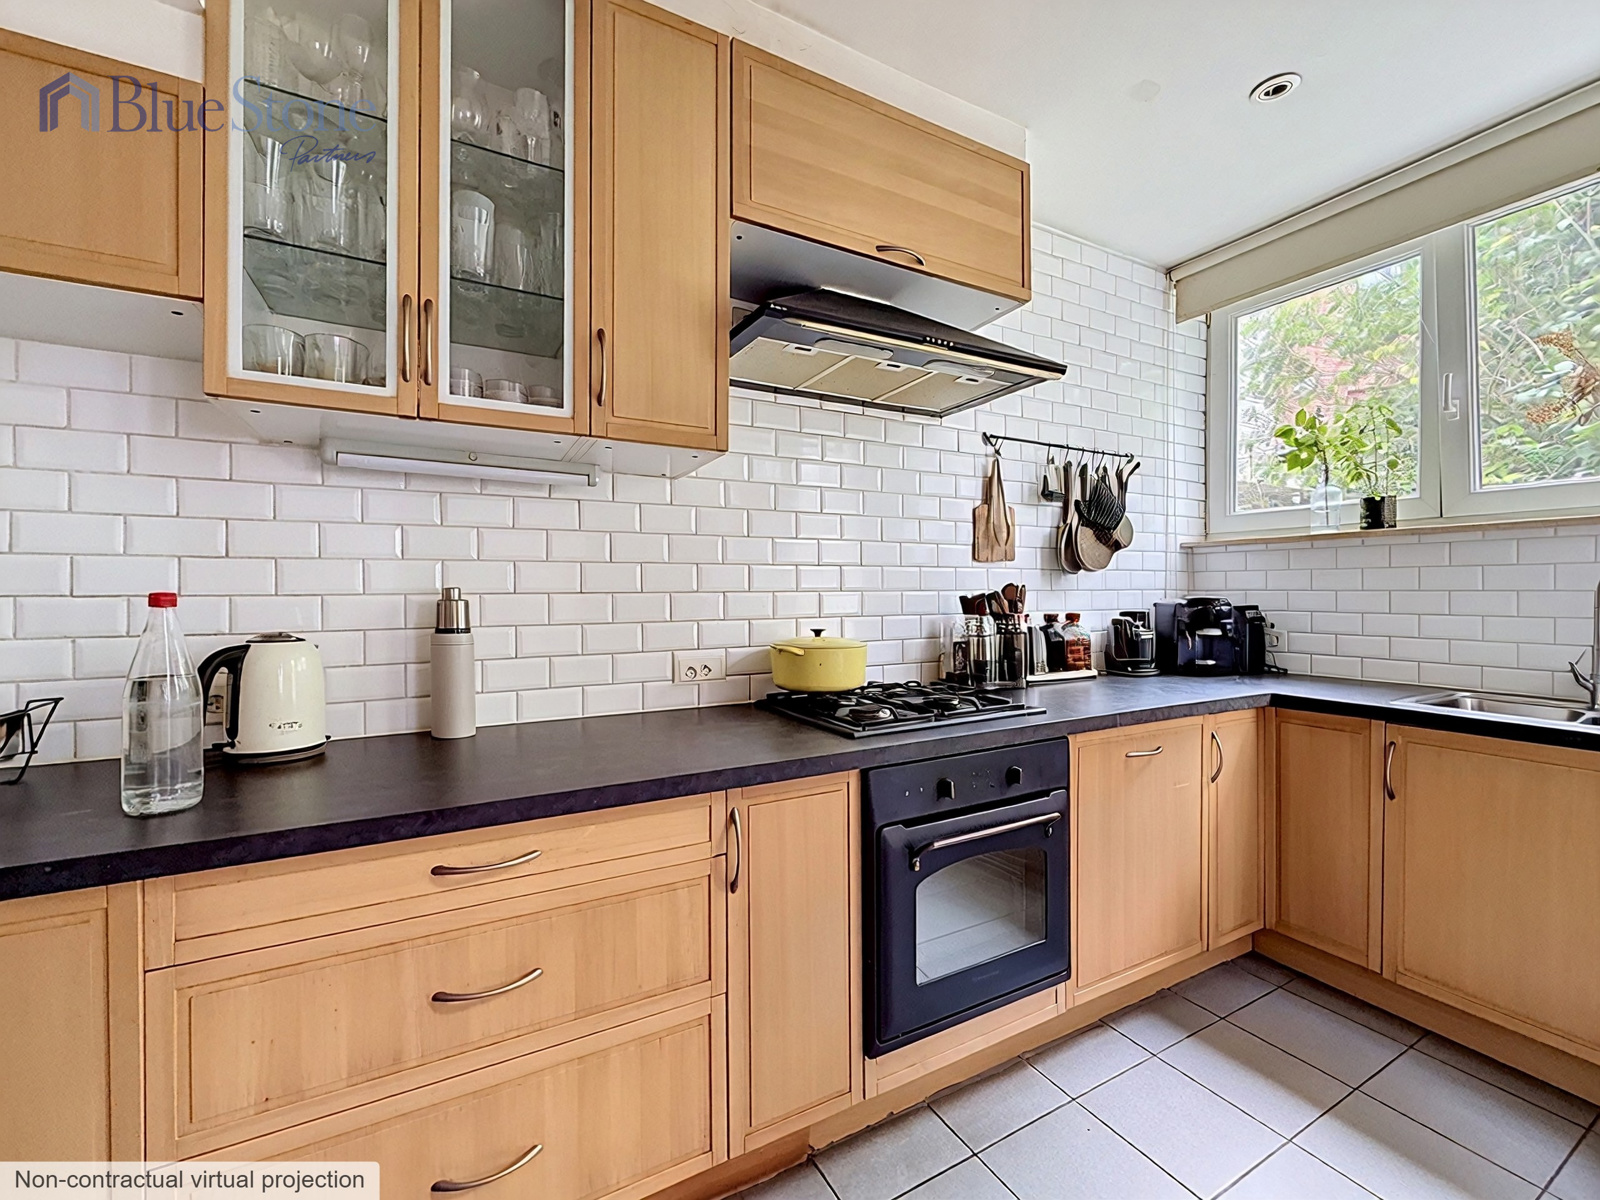
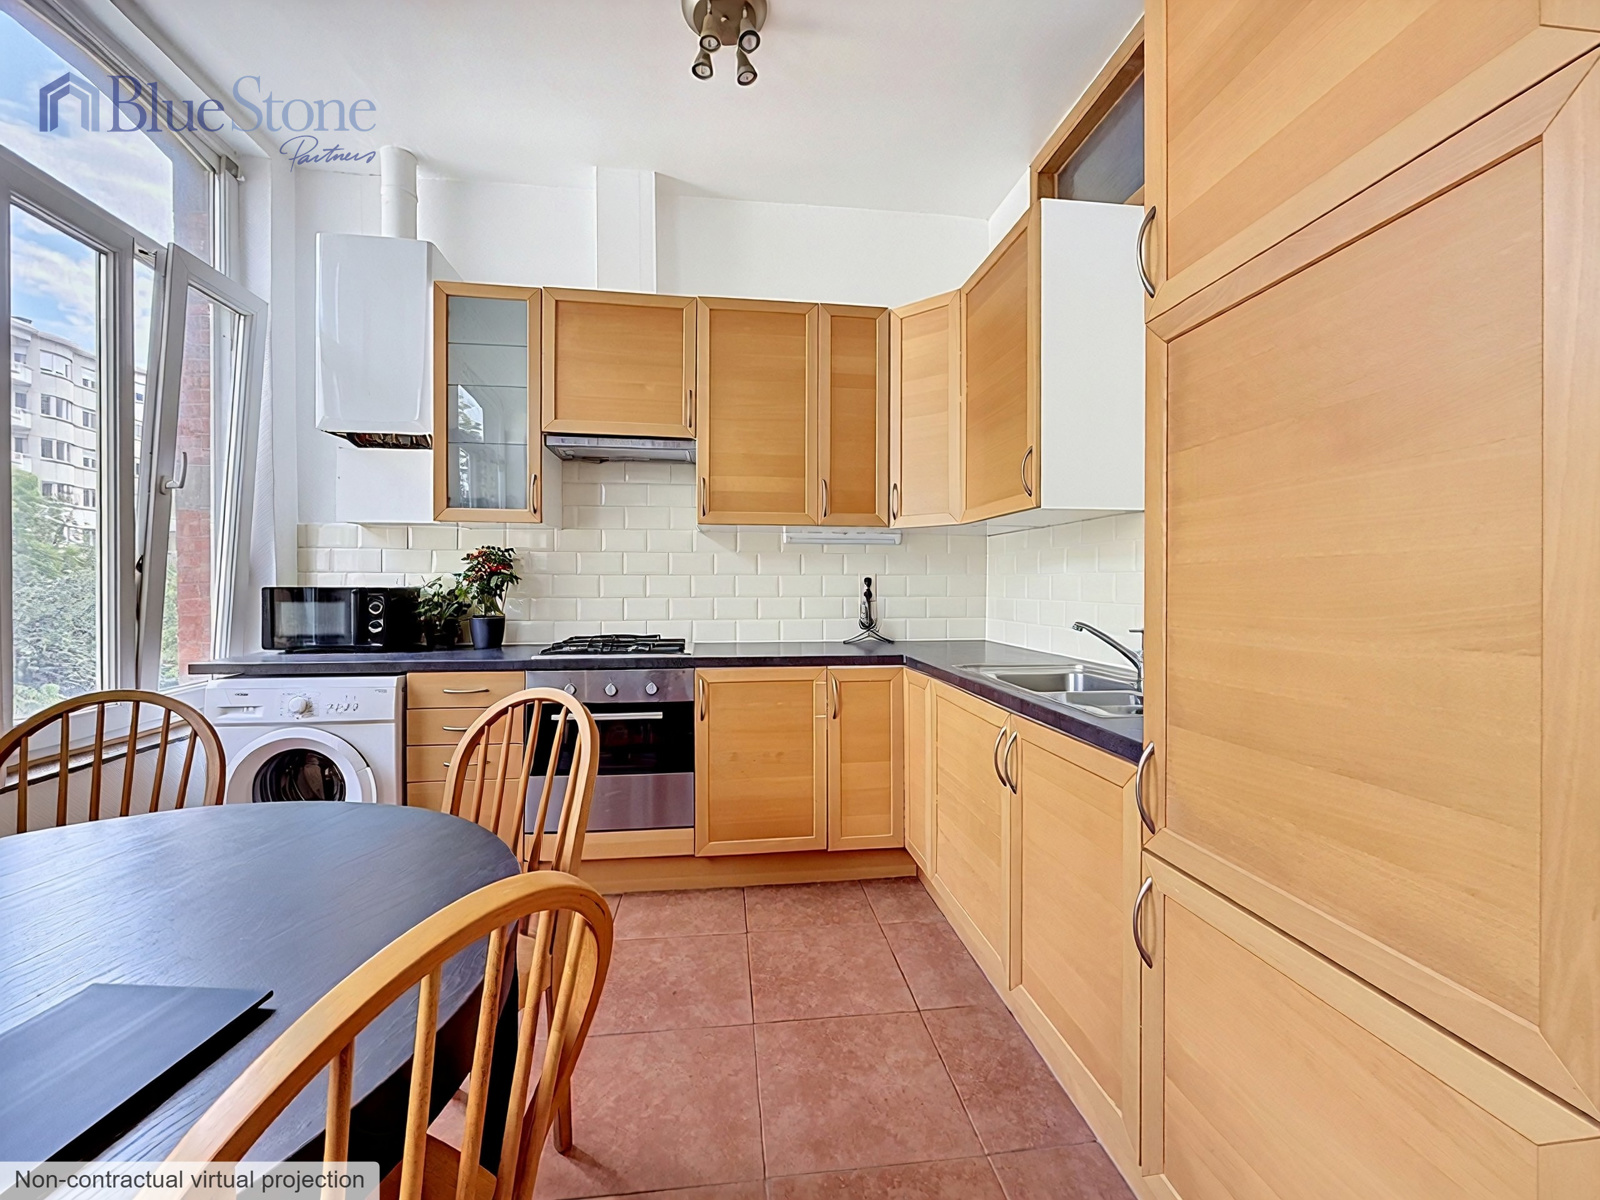
• Kitchen;
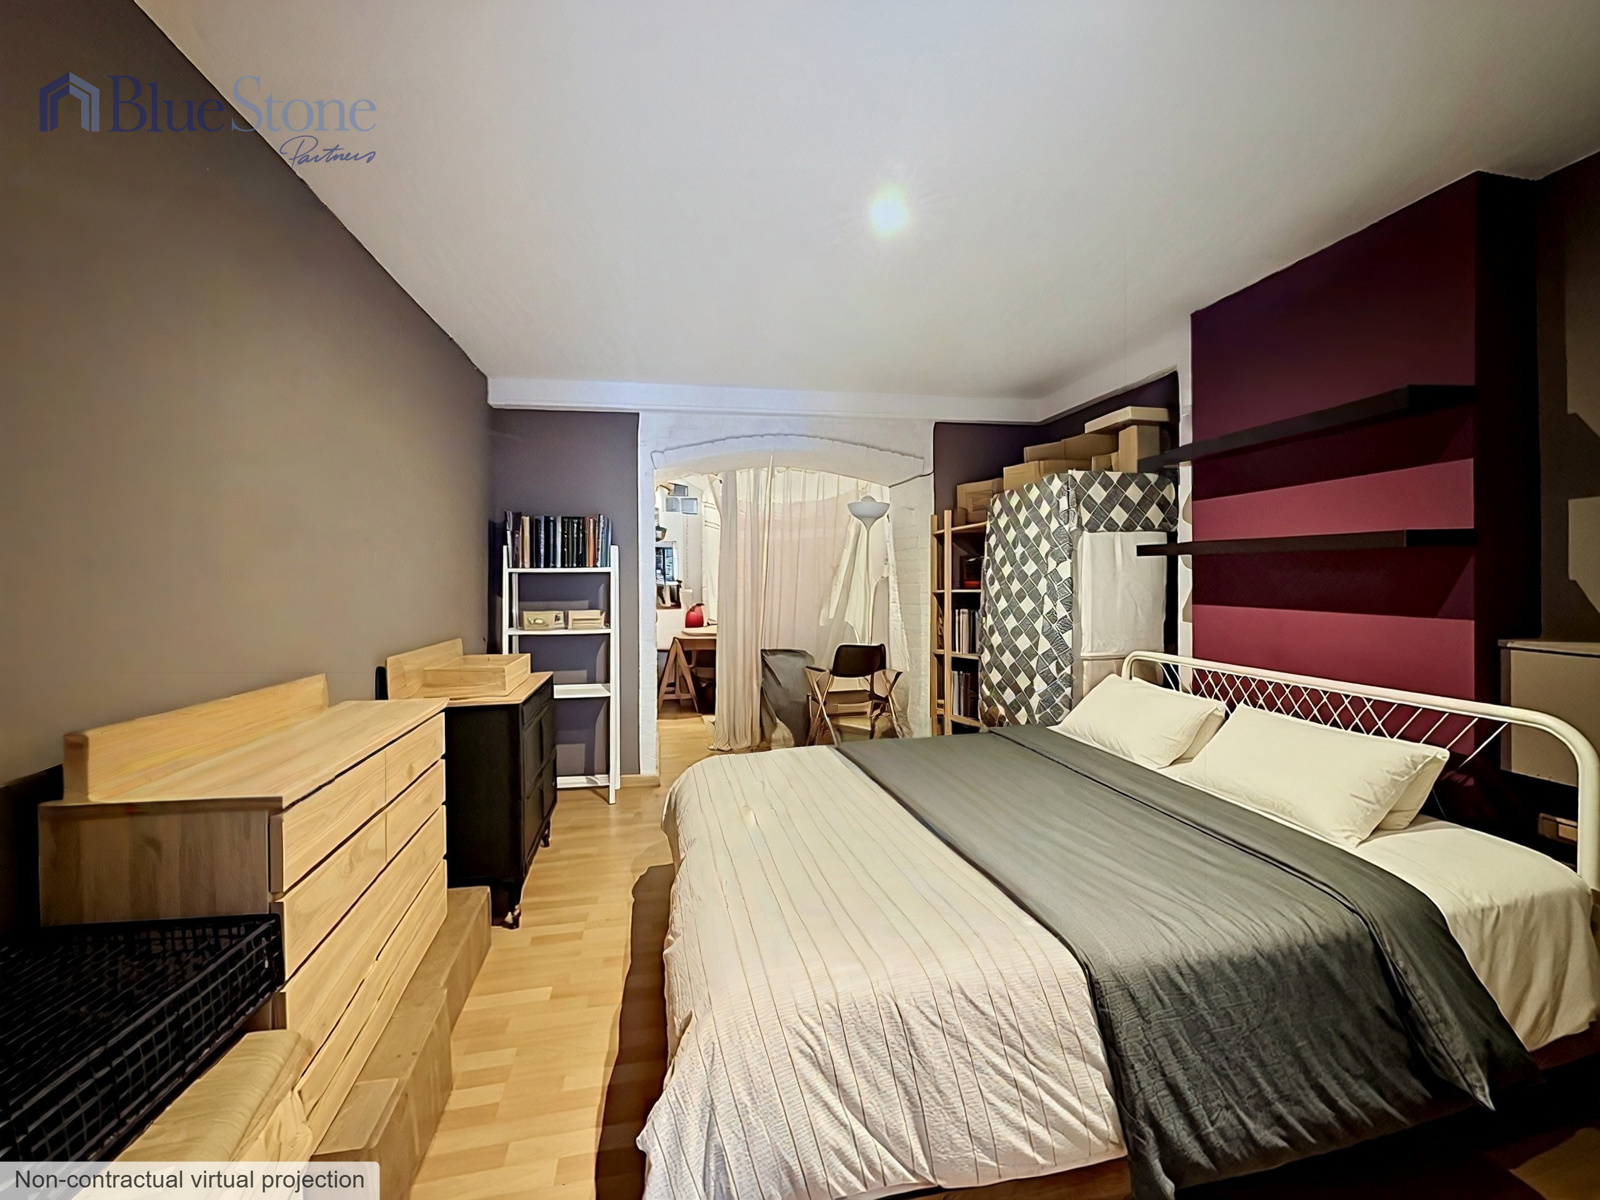
• Bedroom;
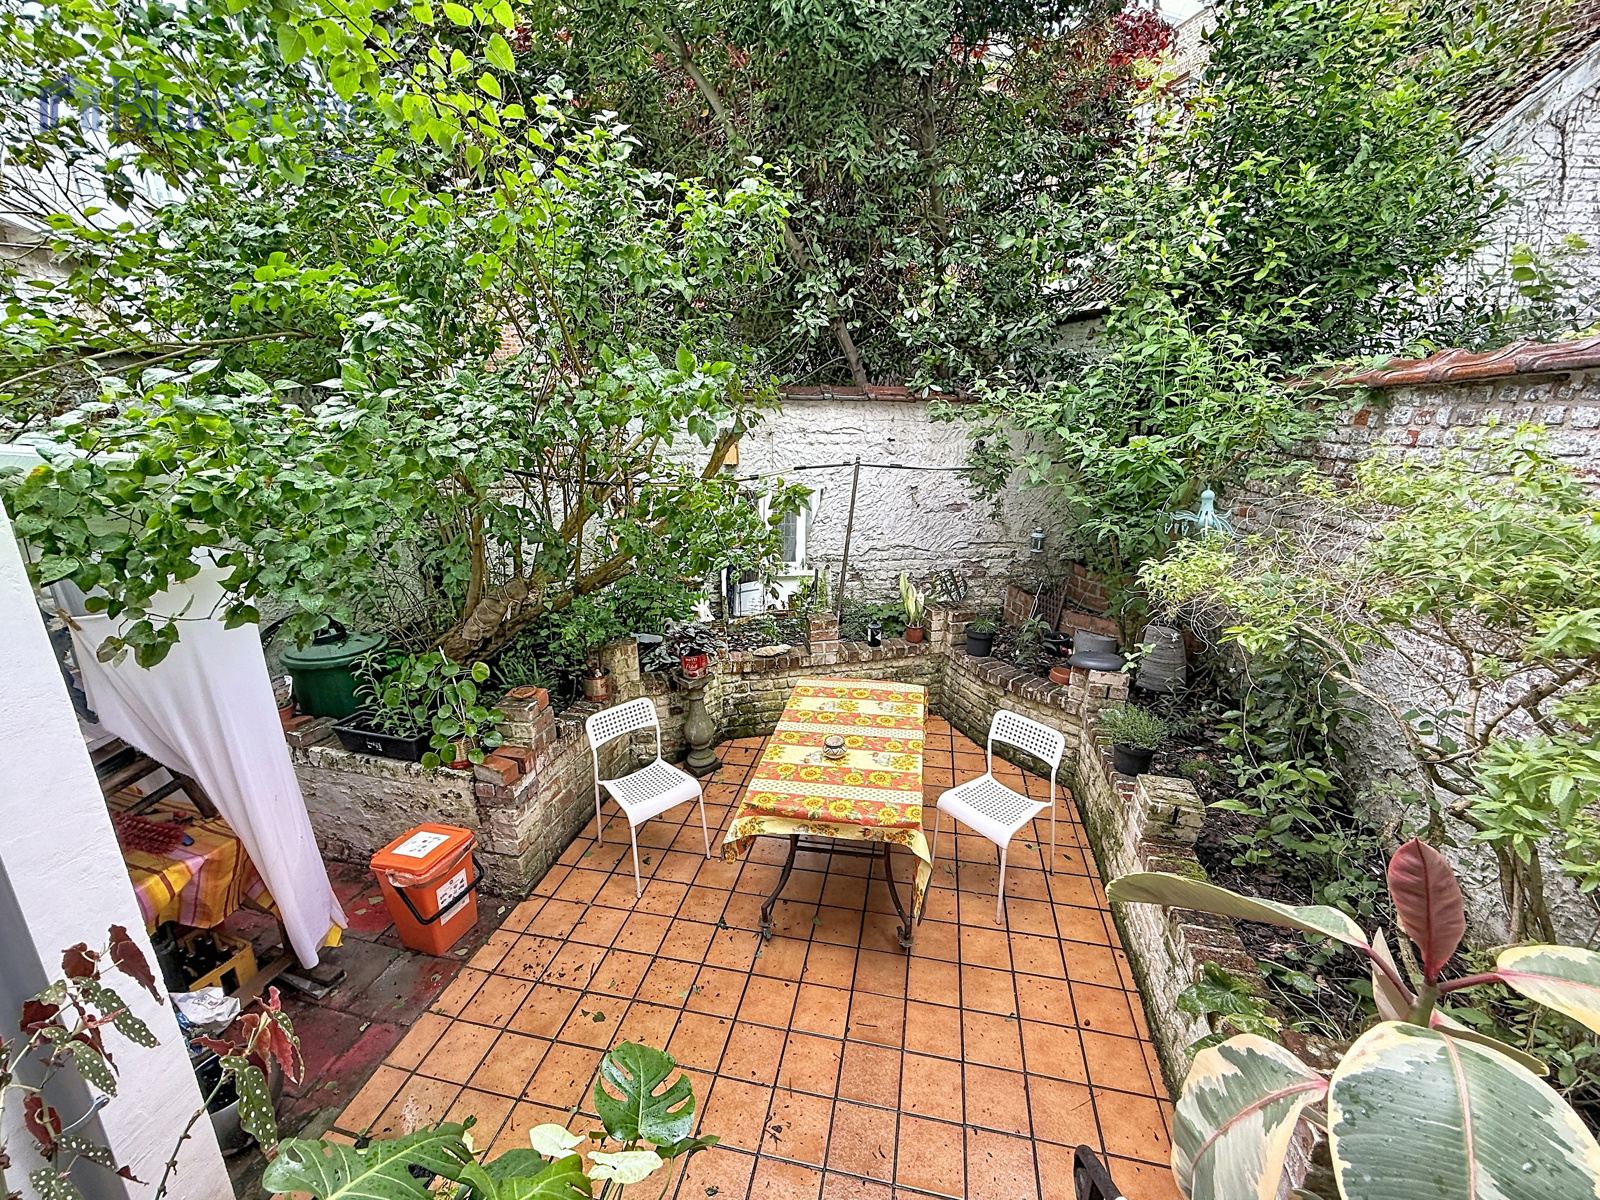
• West-facing courtyard of approximately 31 sqm.
Basement
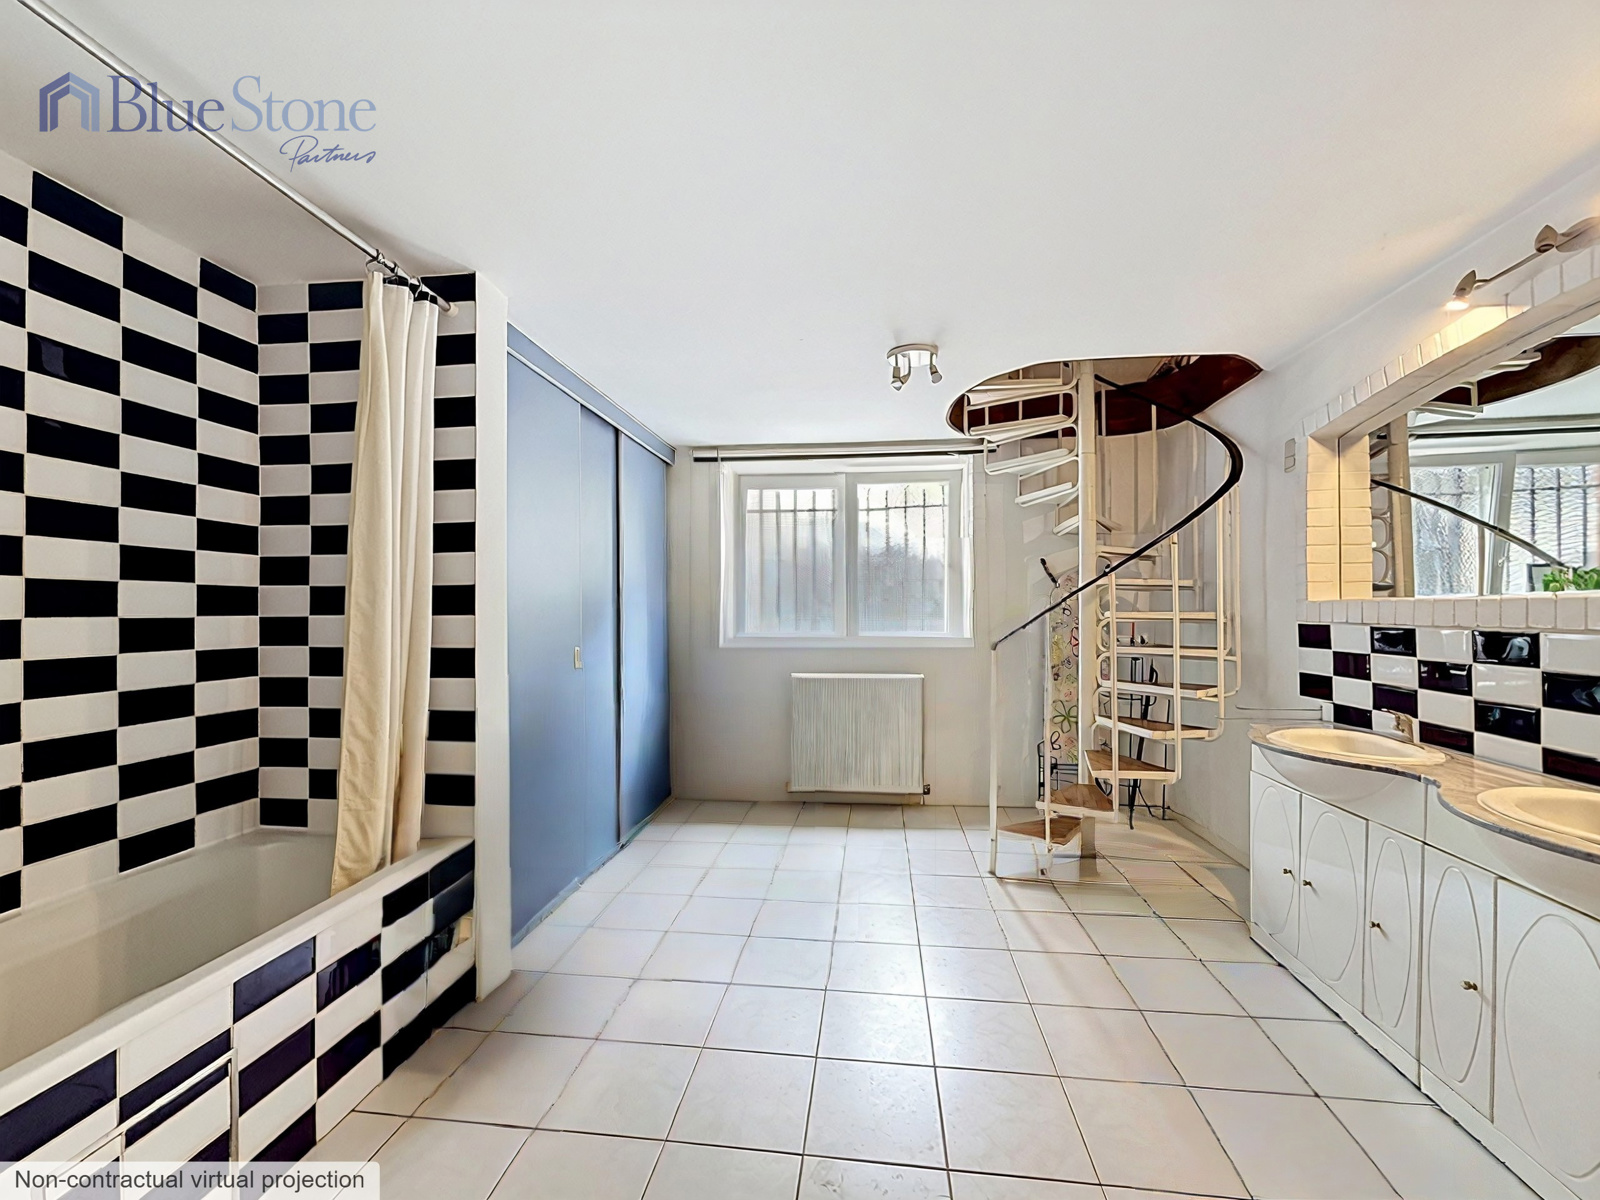
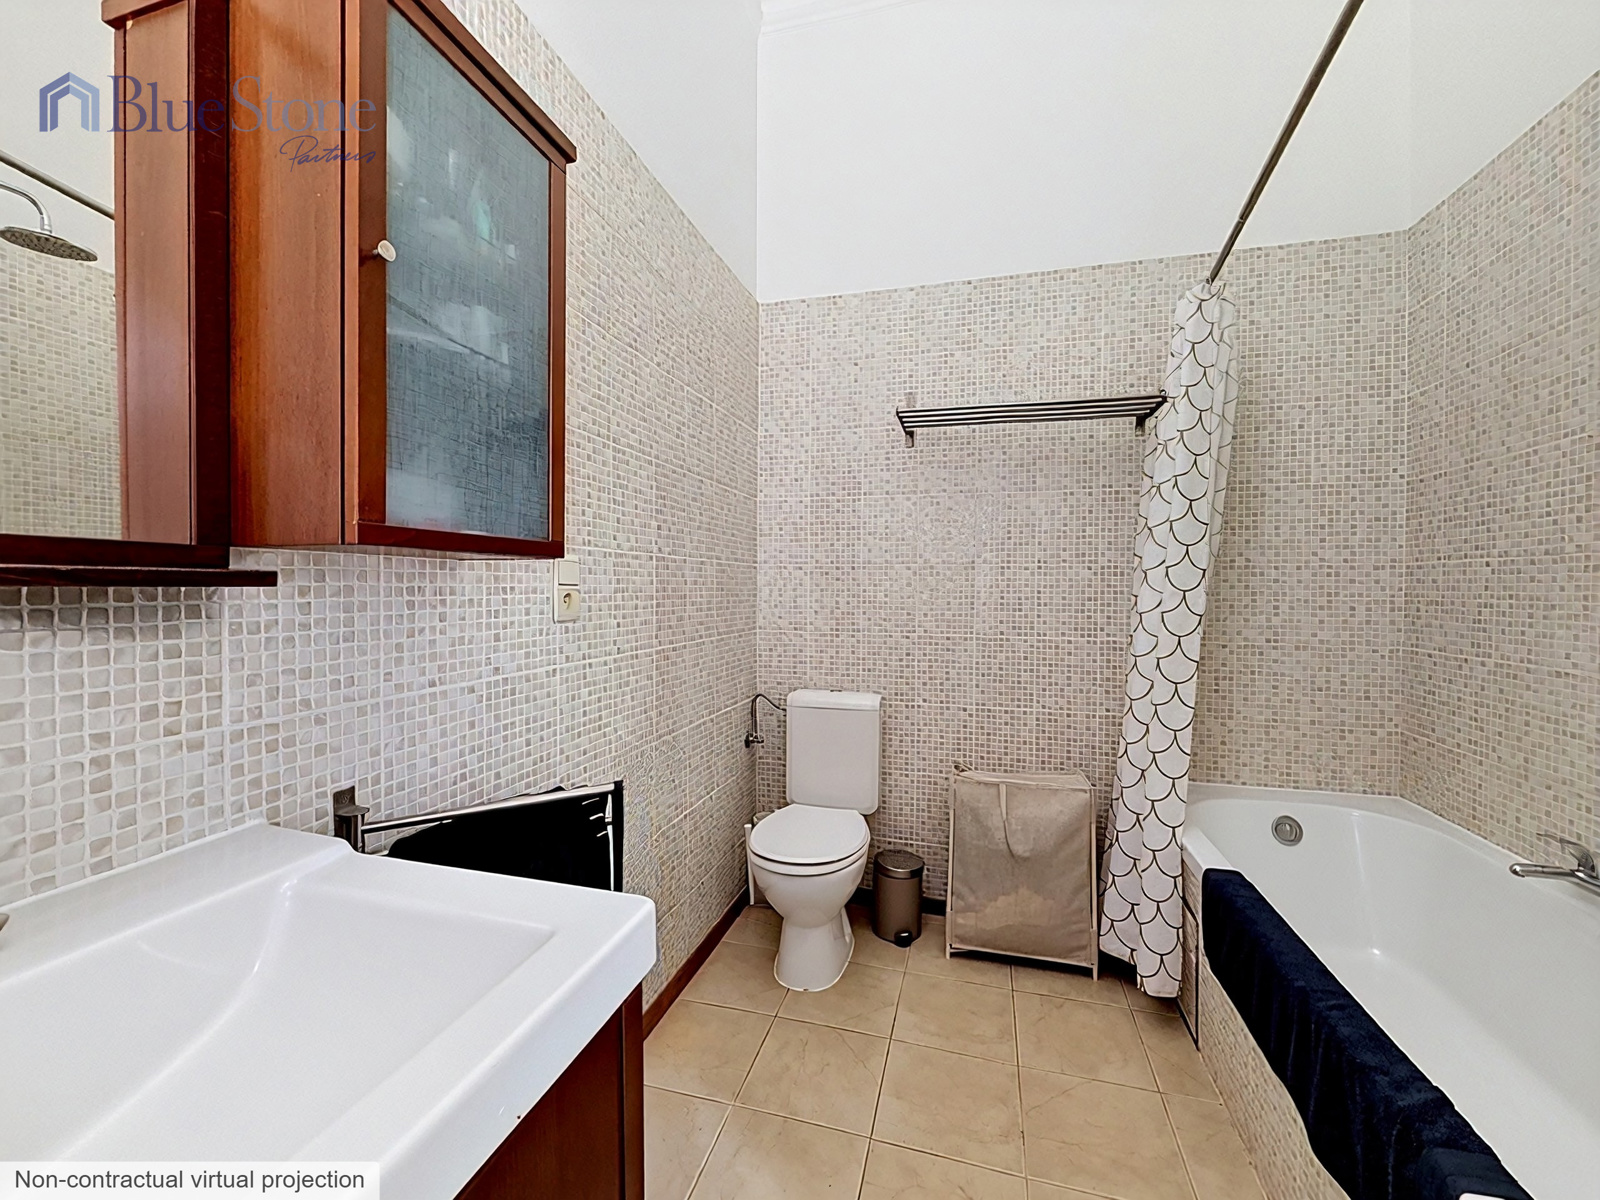
• Large bathroom;
• Multi-purpose room;
• Laundry room and storage areas;
• Separate WC.
First Floor
• Living room;
• Dining room;
• Kitchen;
• Bedroom;
• Bathroom;
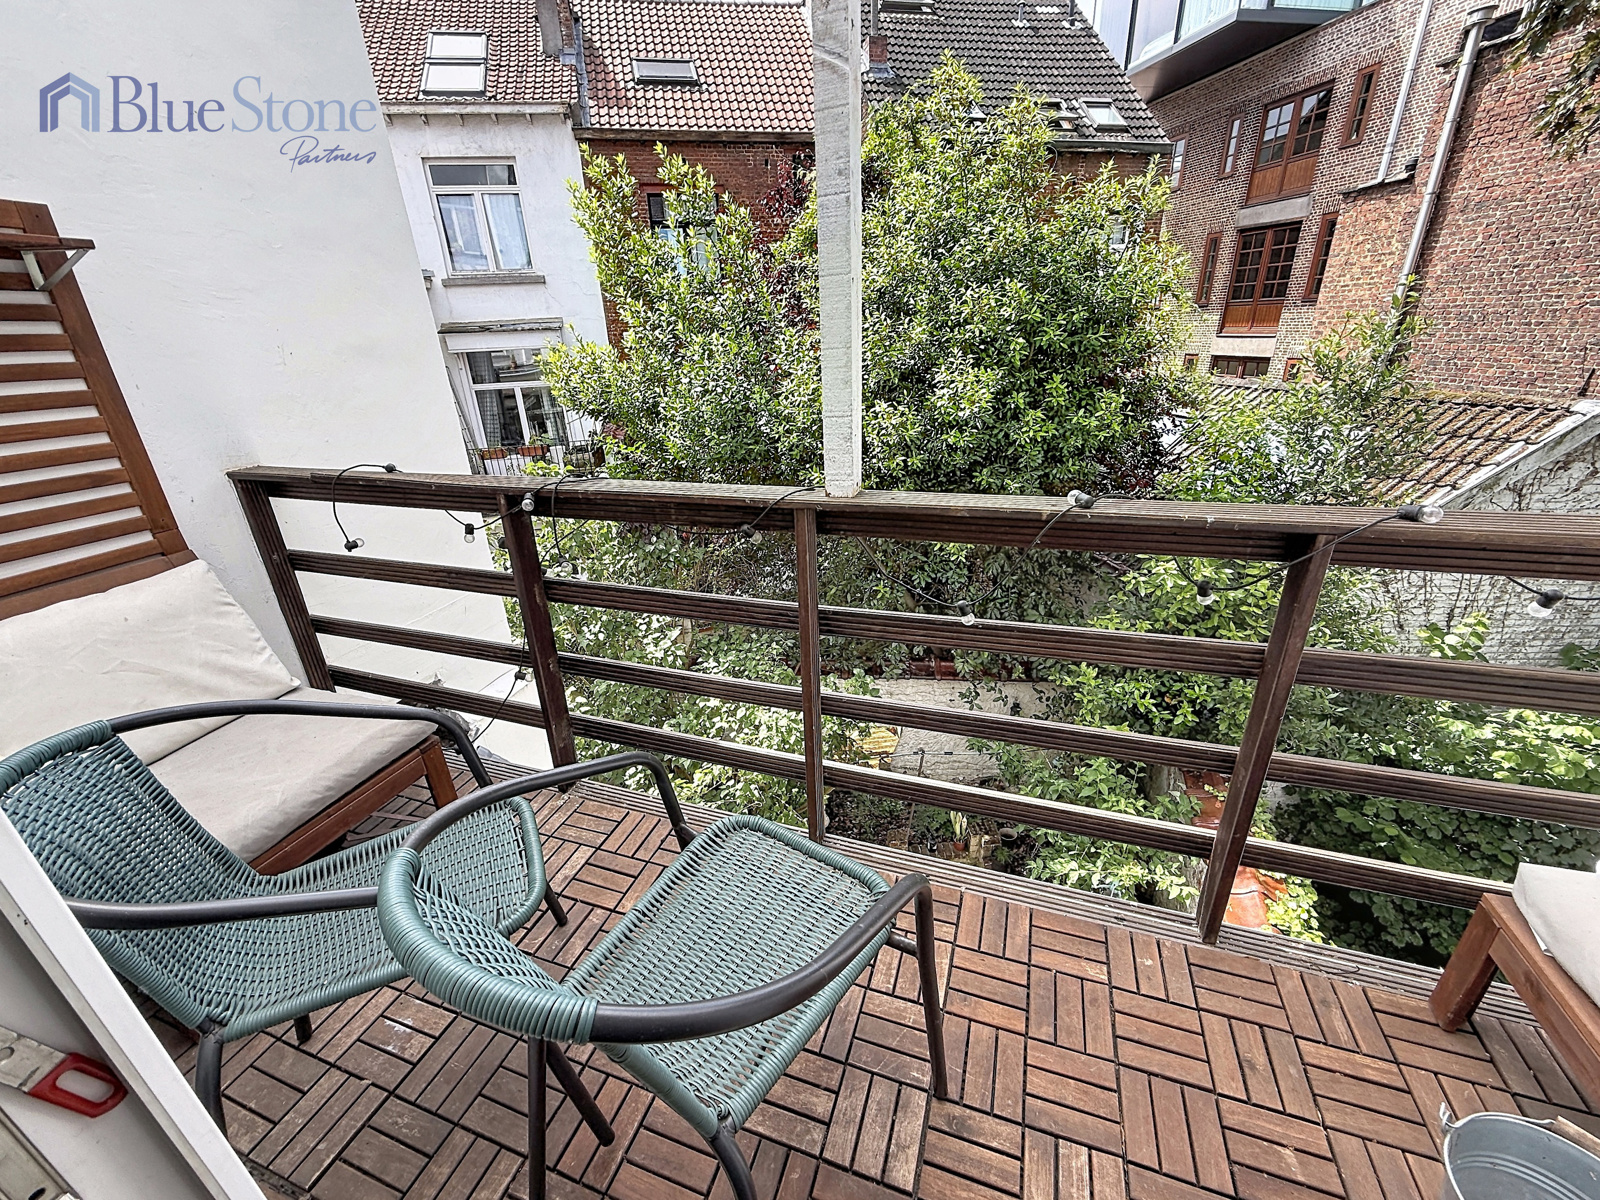
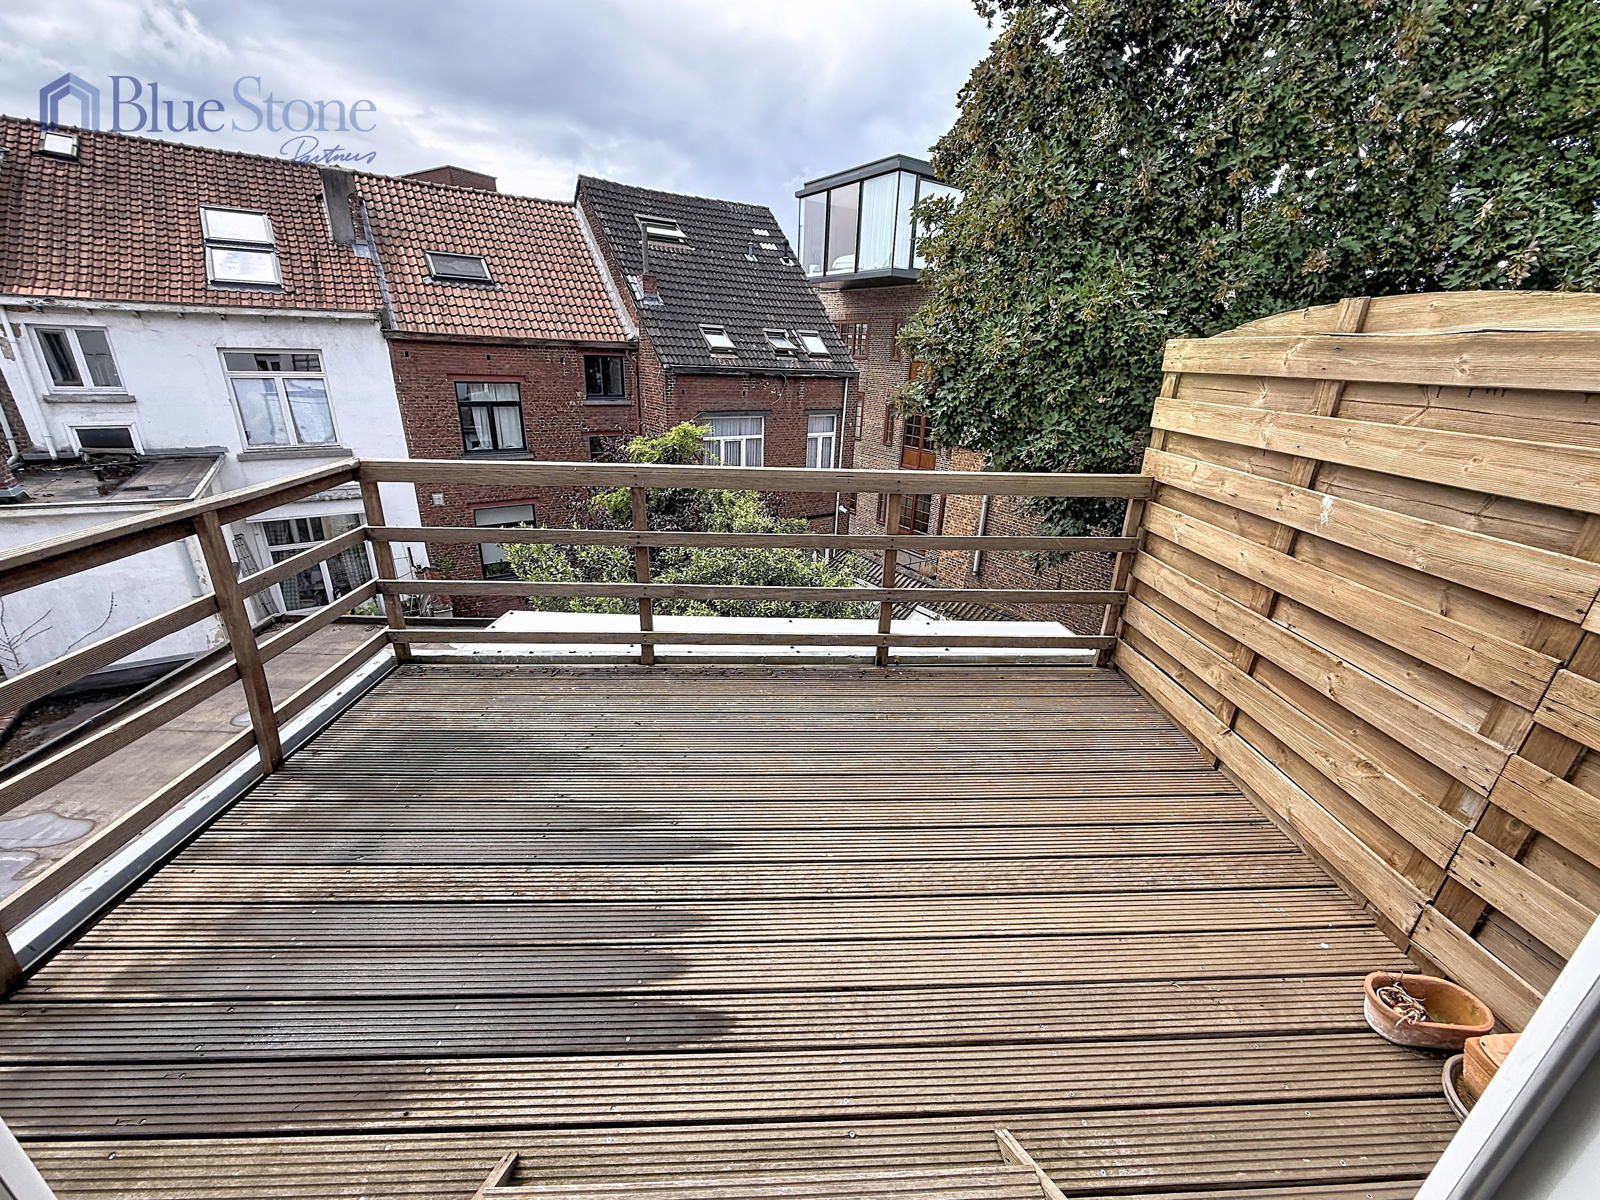
• Terrace.
Second Floor
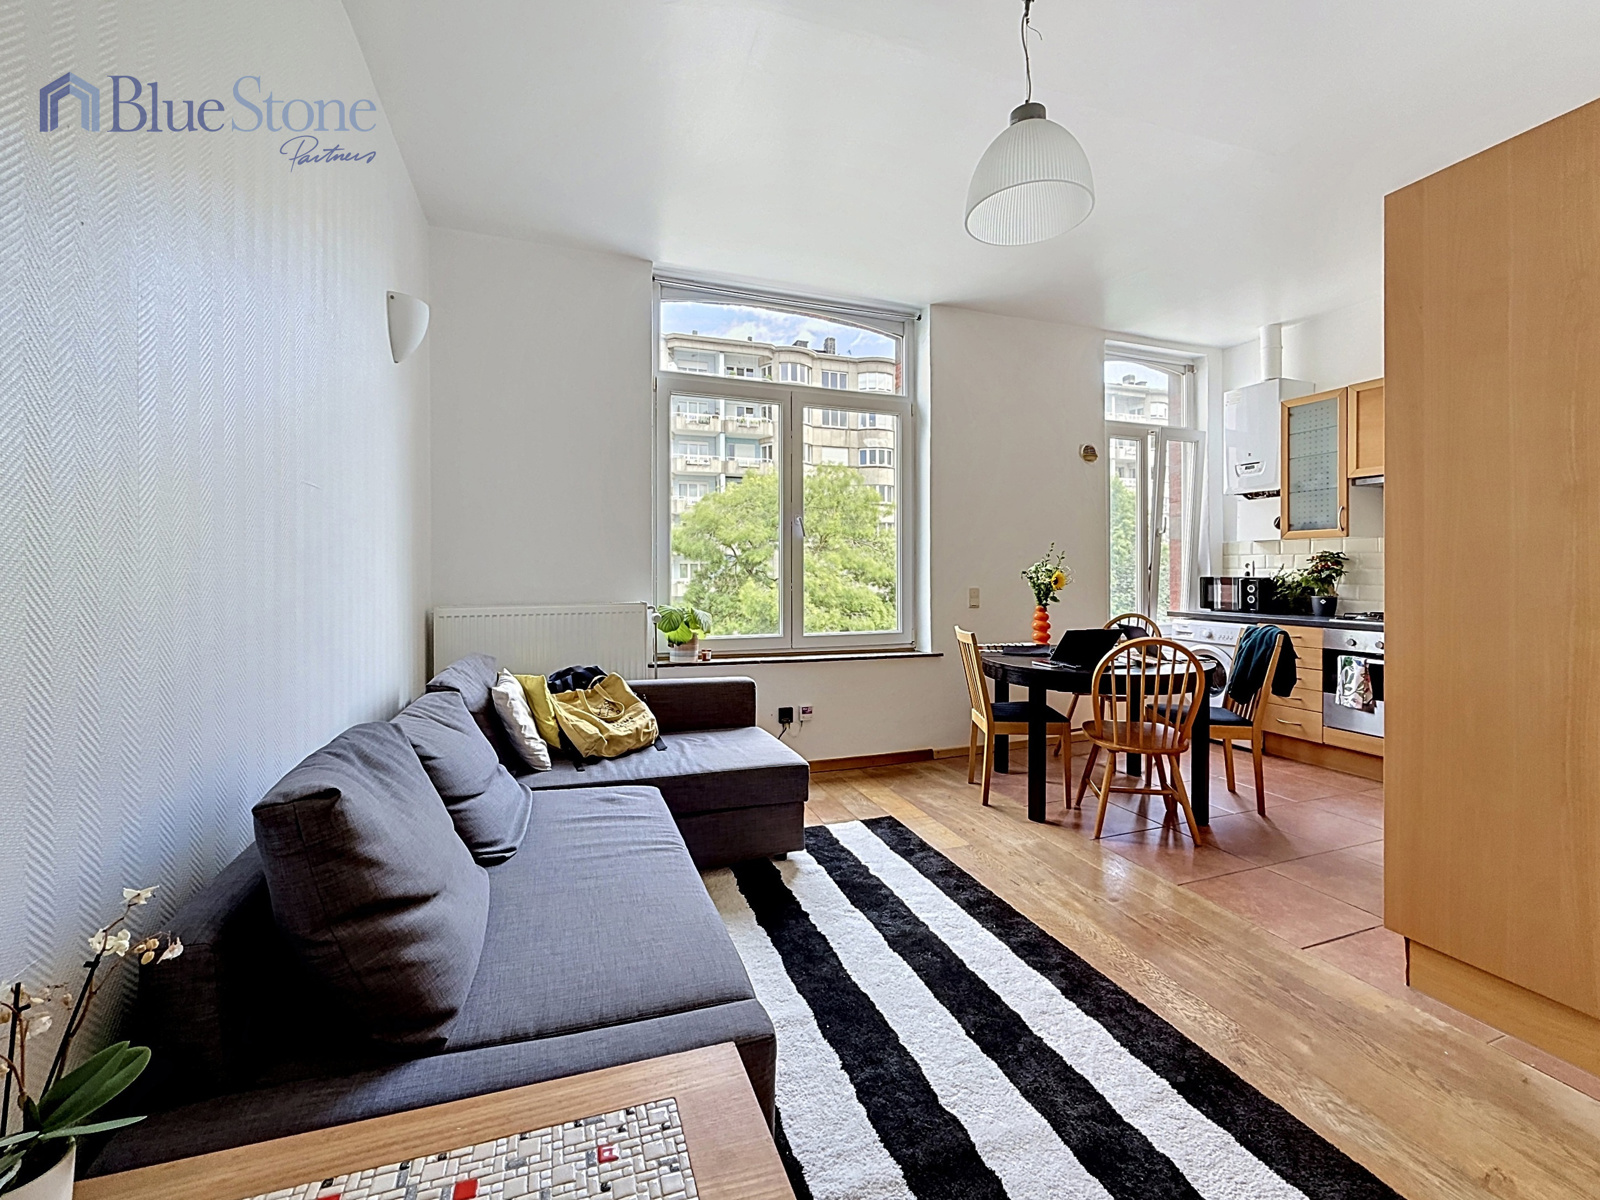
• Living room with open-plan kitchen;
• Office area;
• Bedroom;
• Shower room;
• Terrace.
Third Floor & Attic
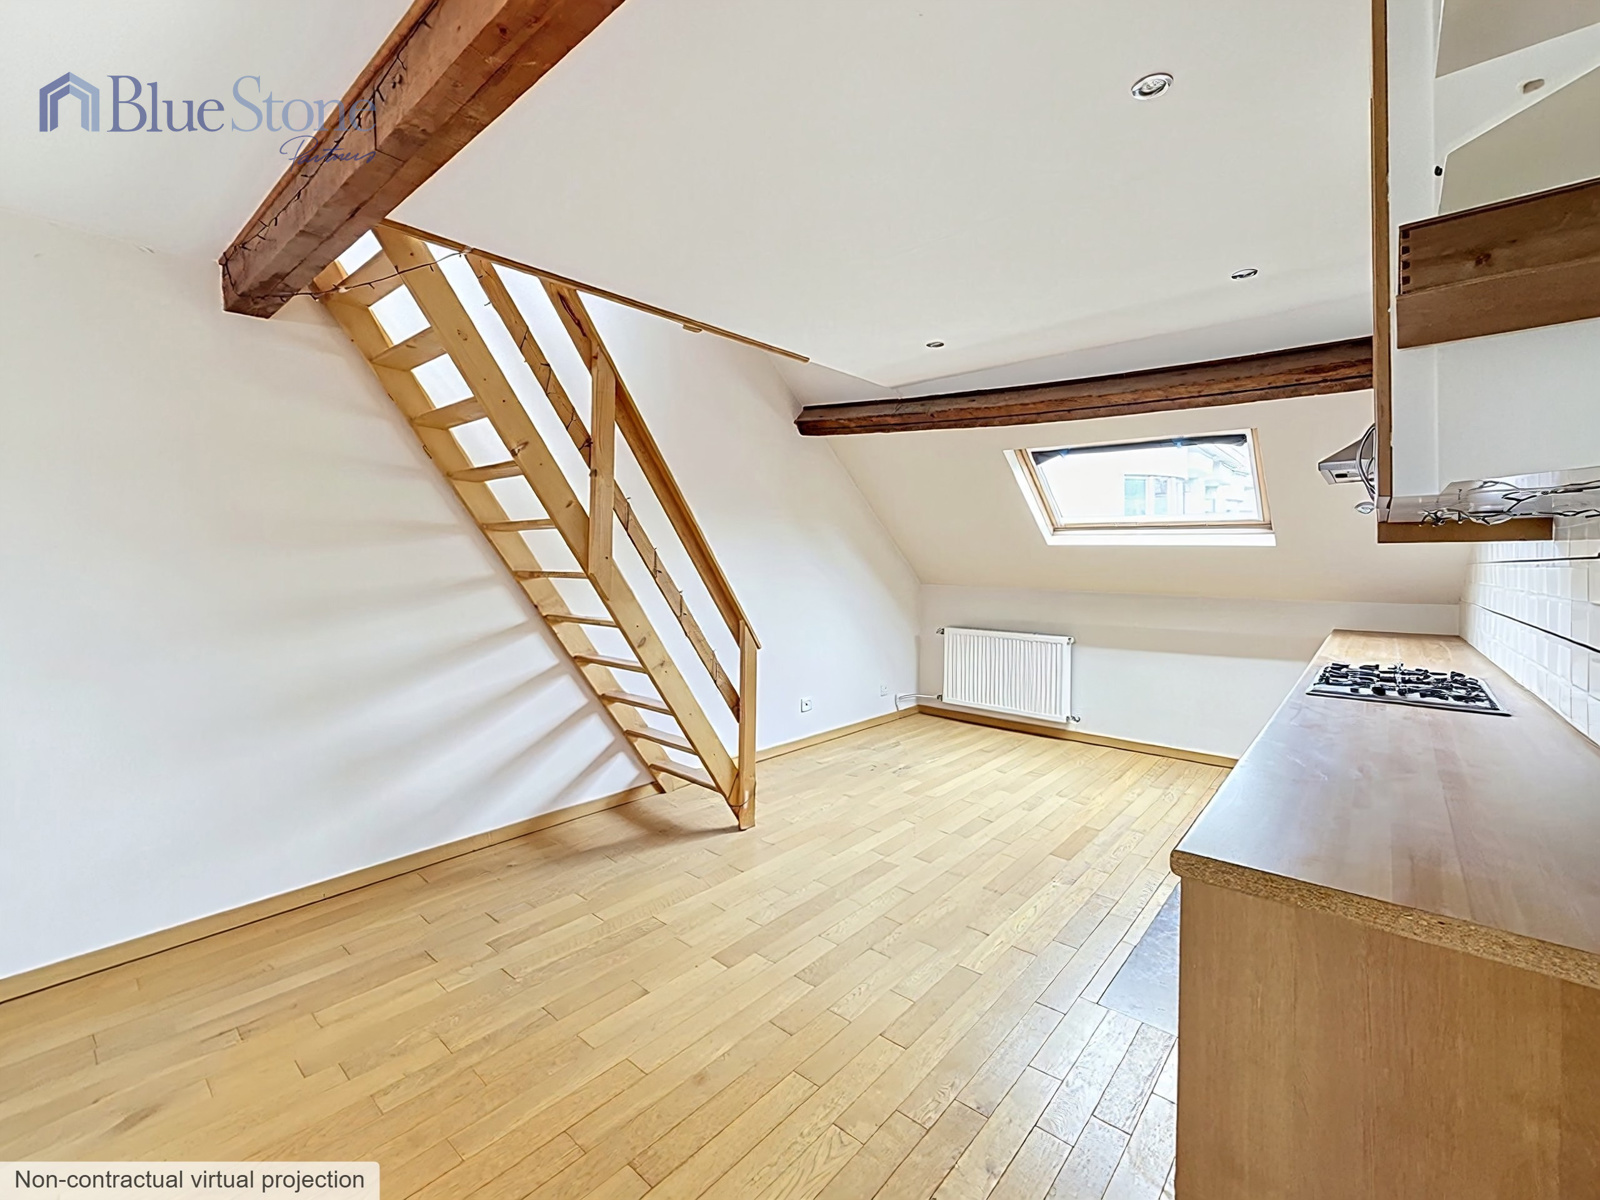
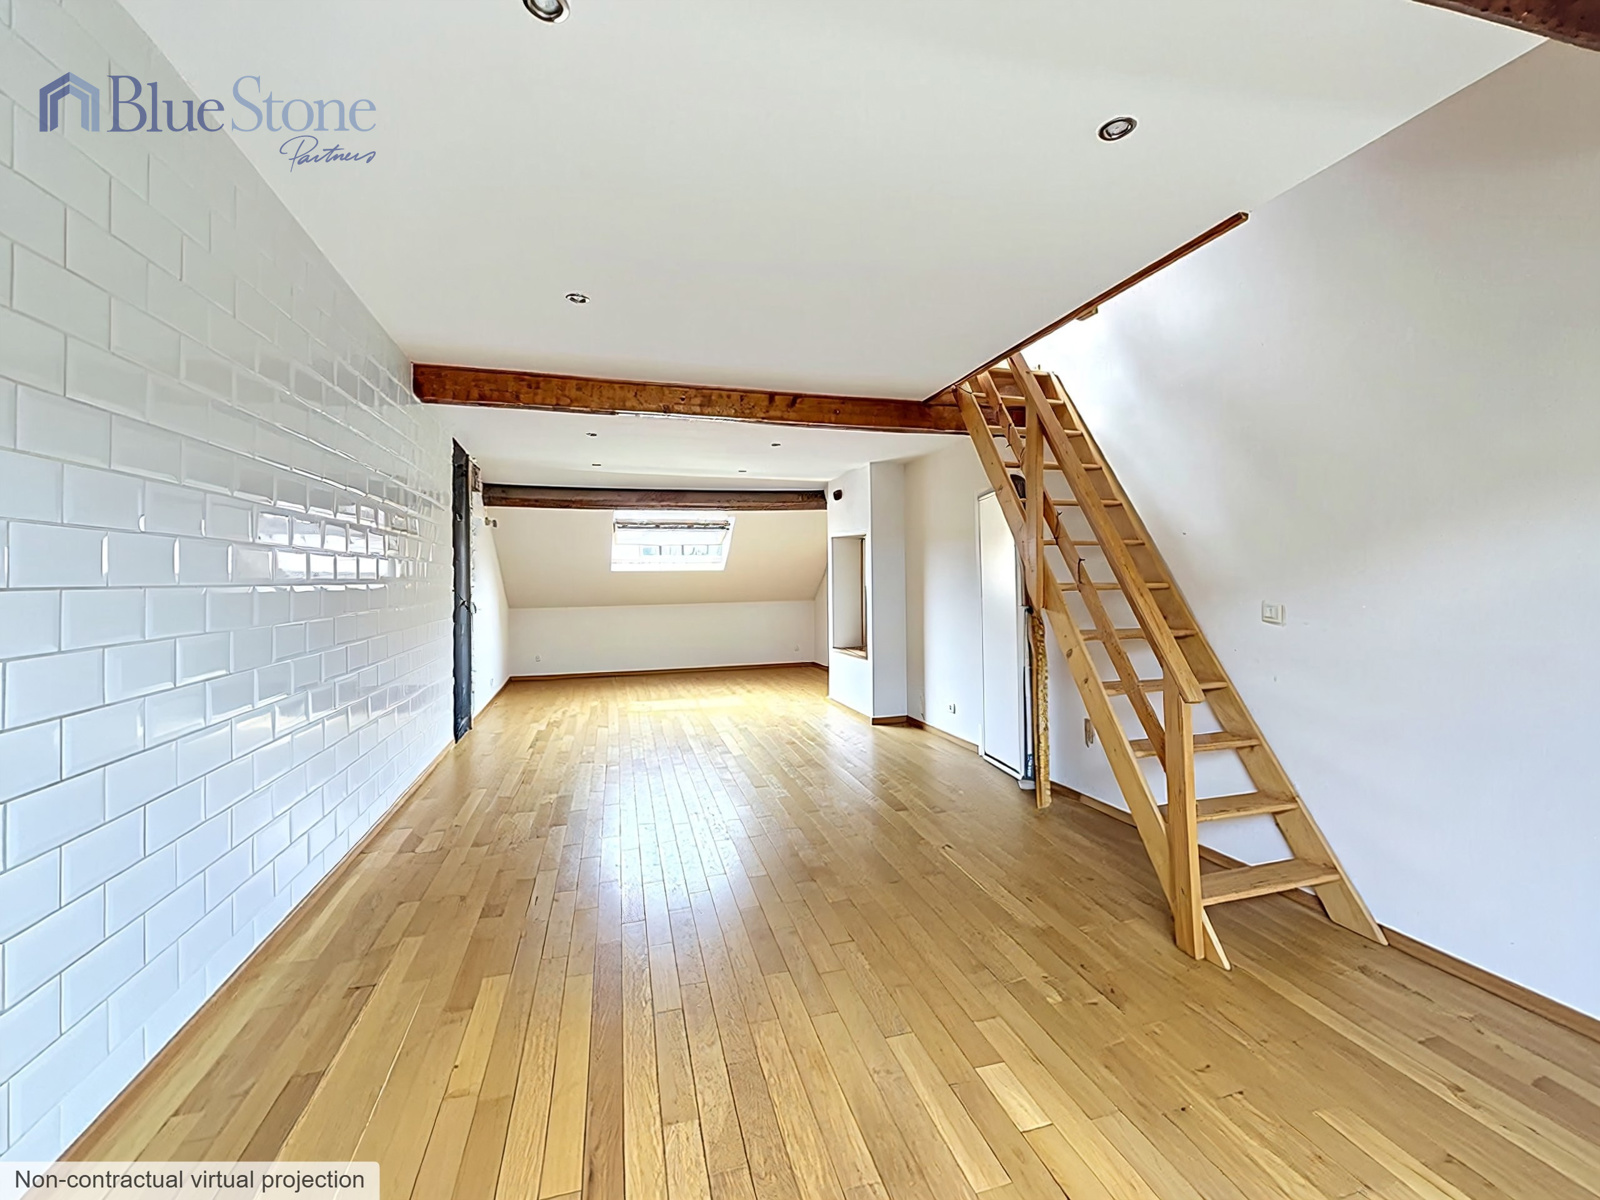
• Spacious living area with open-plan kitchen;
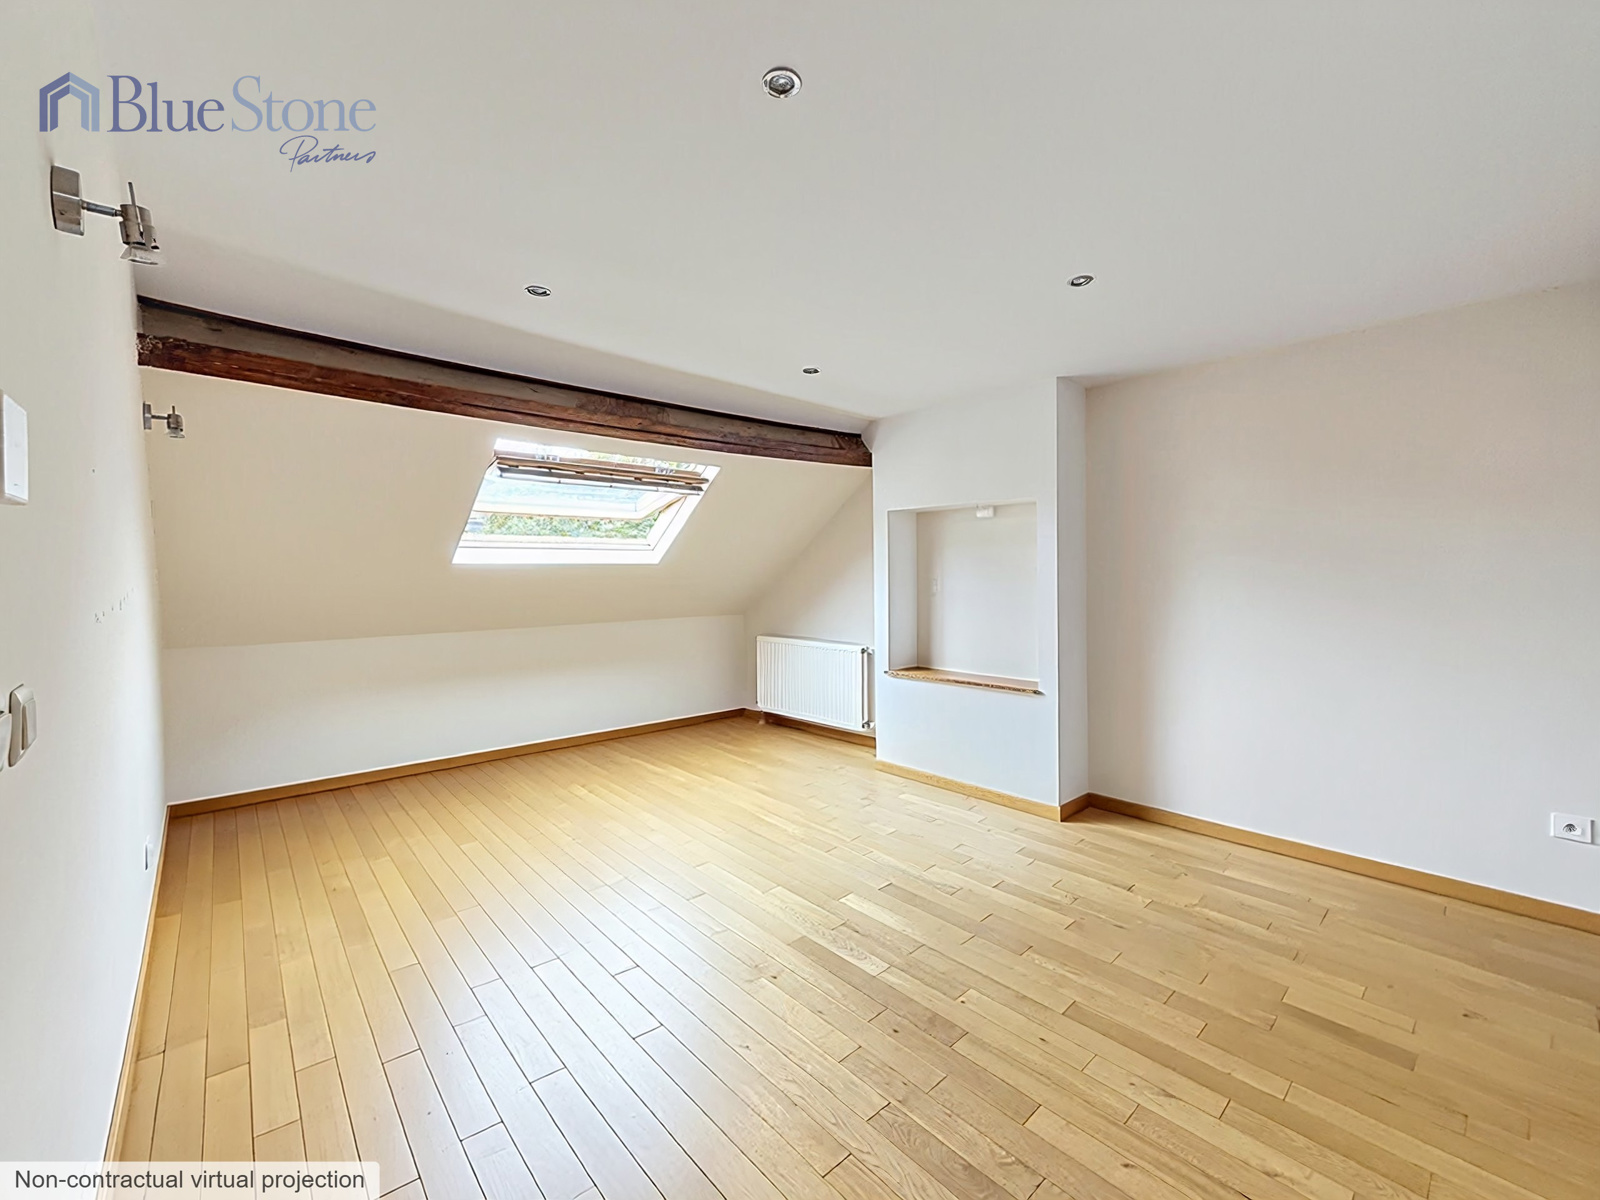
• Bedroom;
• Shower room.
This property will appeal to buyers looking for generous living spaces and a home offering numerous layout possibilities in one of Brussels' most desirable neighbourhoods.
Key Features
• Total EPC surface area of approximately 296 sqm;
• West-facing courtyard;
• Two west-facing terraces;
• Electrical installation compliant with current regulations;
• Prime location in Saint-Gilles;
• Excellent development potential.
EPC Ratings
• Ground Floor: E
• First Floor: F
• Second Floor: D-
• Third Floor: E+
Further information and viewings available upon request.
A viewing is highly recommended!
Address :
Rue de Lausanne 51 - 1060 Saint-Gilles
| Reference | 7759072 |
|---|---|
| Category | House |
| Furnished | No |
| Number of bedrooms | 5 |
| Number of bathrooms | 4 |
| Garden | Yes |
| Garden surface | 31 m² |
| Garage | No |
| Terrace | Yes |
| Parking | No |
| Habitable surface | 296 m² |
| Ground surface | 110 m² |
| Availability | at the contract |
| Construction year | 1900 |
|---|---|
| Inside parking | No |
| Outside parking | No |
| Carport | No |
| Number of batches | 4 |
| Number of floors | 3 |
|---|
| Access for people with handicap | No |
|---|---|
| Kitchen | Yes |
| Elevator | No |
| Double glass windows | Yes |
| Type of heating | gas |
| Type of kitchen | fully fitted |
| Orientation (back) | west |
|---|---|
| Type of environment | central |
| Type of environment 2 | city |
| Orientation of the front | east |
| Flooding type (flood type) | not located in flood area |
| Width at the street | 6 |
|---|---|
| Built surface (surf. main building) | 296 |
| Number of toilets | 4 |
| Number of showerrooms | 4 |
| Room 1 (surface) | 19 m² |
| Room 2 (surface) | 15 m² |
| Room 3 (surface) | 15 m² |
| Room 4 (surface) | 12 m² |
| Room 5 (surface) | 7 m² |
| Number of terraces | 2 |
| Laundry | Yes |
|---|---|
| Veranda | No |
| Bureau | No |
| Attics | No |
| Cellars | Yes |
| Fireplace | No |
| Jacuzzi | No |
| Air conditioning | No |
|---|
| Blinds | No |
|---|---|
| Security | No |
| Alarm | No |
| Janitor | No |
| Security door | No |
| Pool | No |
|---|---|
| Water reservoir | No |
| Summons | No |
|---|---|
| Right of pre-emption | No |
| Sewage | Yes |
|---|---|
| Electricity | Yes |
| Cable television | Yes |
| Gas | Yes |
| Phone cables | Yes |
| Water | Yes |
| Electric vehicule chargepoint | No |
| Terrace 1 (surf) (surface) | 14 m² |
|---|
| Nearby shops | Yes |
|---|---|
| Nearby schools | Yes |
| Nearby public transports | Yes |
| Nearby beach | No |
| Nearby sport center | Yes |
| Nearby highway | Yes |
| Nearby railway station | Yes |
| Yes/no of electricity certificate | yes, conform |
|---|
| Energy certif. class | D |
|---|---|
| Energy consumption (kwh/m²/y) | 194 |
| CO2 emission | 38 |
| En. cert. unique code | 20260321-0000747612-01-1 |
| EPC valid until (datetime) | 3/21/2036 |
| PEB date (datetime) | 3/21/2026 |